
Address
84 Fifth Avenue, Ottawa, ON
Price
$ 1,635,000
Property Attributes
- ID#X12883112
- TypeSingle Family
- Listing Status Active
- MunicipalityOttawa
- CityOttawa
- Area4402 - Glebe
- Neighbourhood4402 - Glebe
- Postal CodeK1S 2M7
- Style
- Price$ 1,635,000
- Bedrooms3
- Bathrooms3
- Half Bathrooms1
Data Source:
Canadian Real Estate Association (CREA)
Property Description
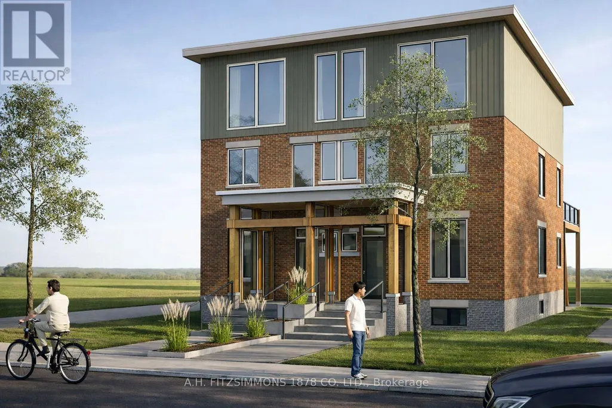
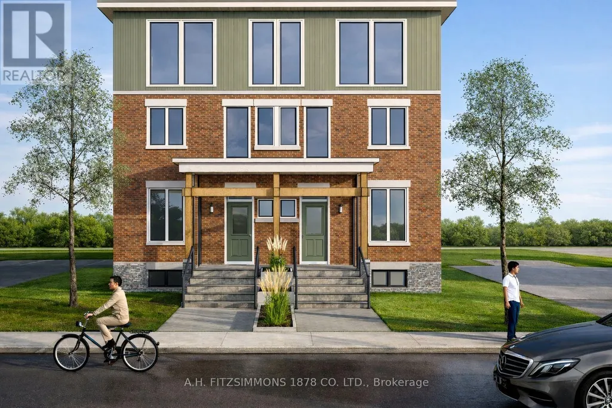
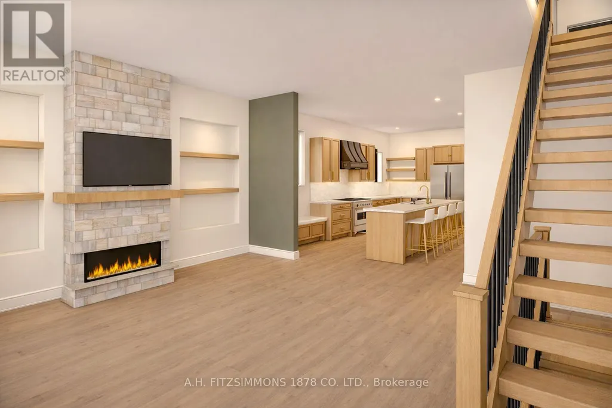
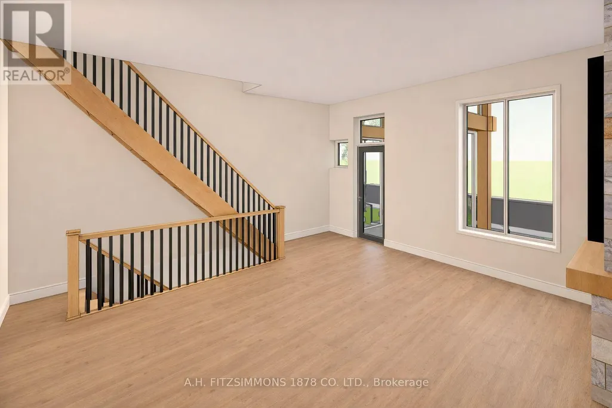
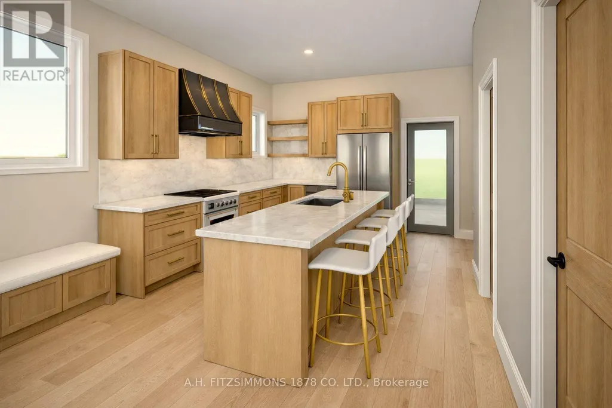
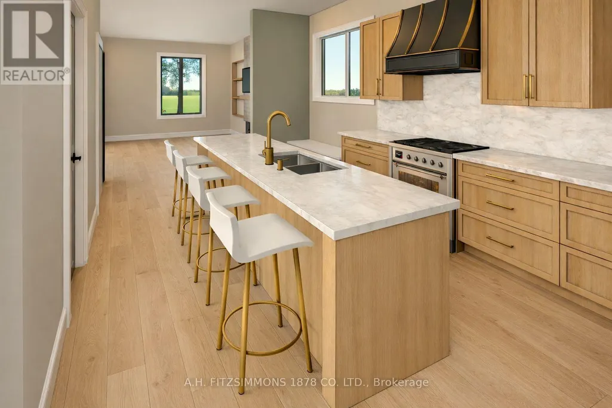
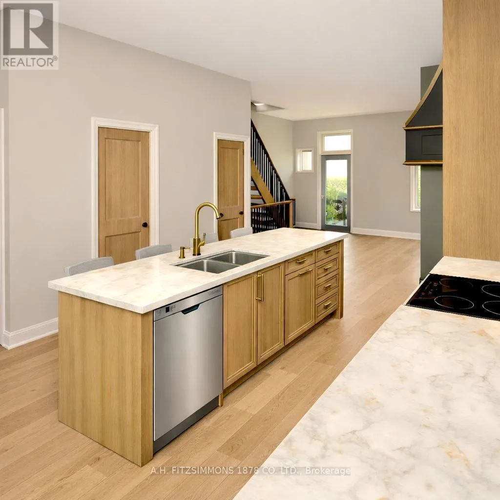
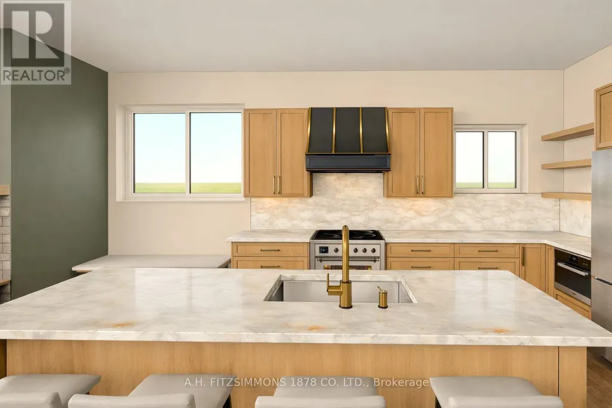
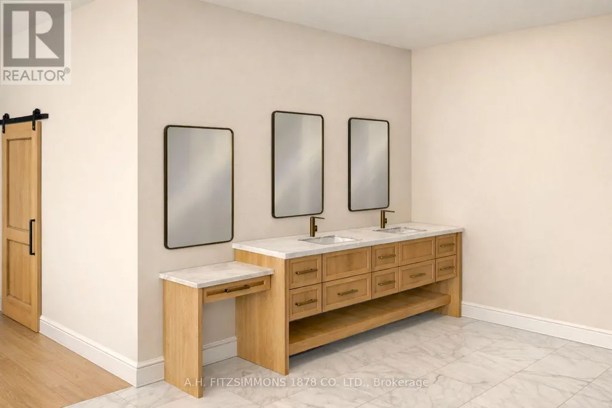
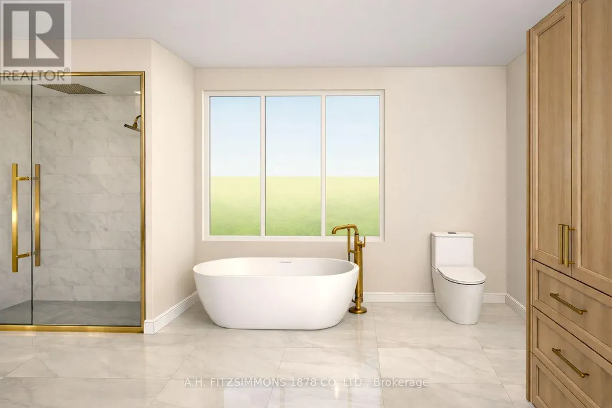
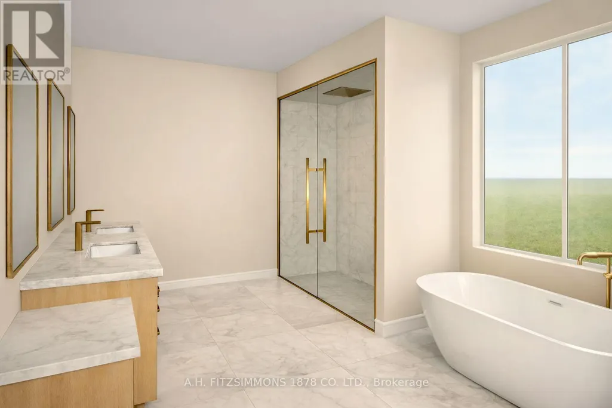
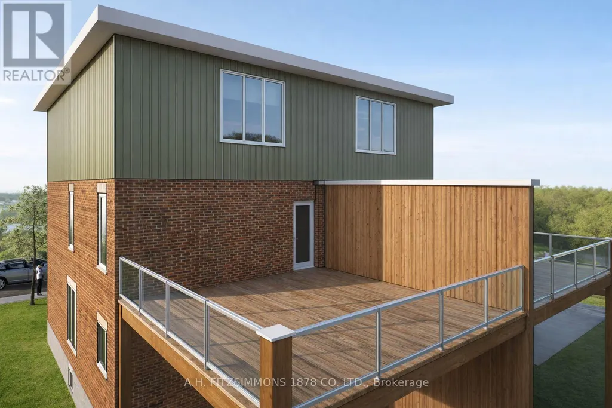
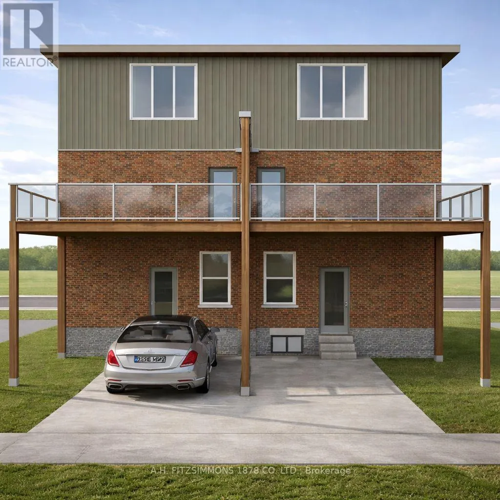
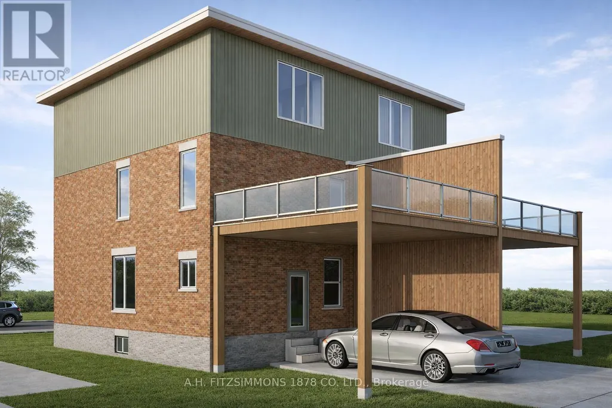
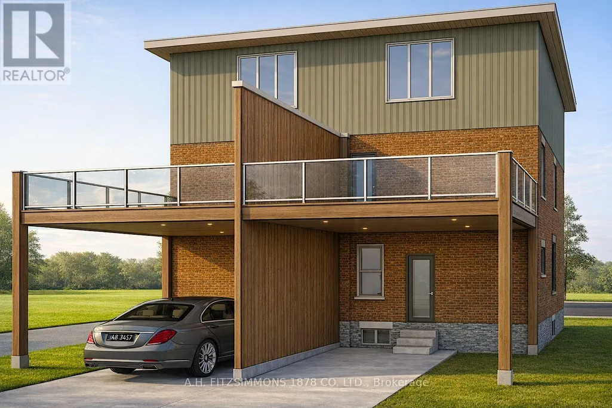
Situated on Fifth Avenue, steps from Bank Street, Lansdowne Park, top-rated schools, cafés, parks, and the Rideau Canal, this address offers one of Ottawa's most walkable and desirable lifestyles. Enjoy mature tree-lined streets and a vibrant community atmosphere while living in a thoughtfully constructed home. A unique chance to own a carefully designed, high-quality home that blends architectural character with contemporary comfort. The kitchen anchors the main floor with a large island, stone countertops, premium appliances, and carefully curated finishes. The third floor primary retreat is a dream space with massive windows, dressing room closet with island. En-suite featuring tile shower, free standing tub, his/hers sinks, makeup table and heated floors. Two generous bedrooms on second floor with respective walk-in closets. Second floor also features walkout patio with natural gas hookup for grilling. Whether hosting guests or enjoying family evenings, the flow between kitchen and living areas is seamless and inviting. Photos are artists renderings. Some finished items may vary. (id:7434)
General Features
| Features | Carpet Free |
|---|---|
| Property Type | Single Family |
| CommunityName | 4402 - Glebe |
| Building Amenities | Fireplace(s) |
| Building Appliances | Water Heater, Dishwasher, Dryer, Hood Fan, Oven, Washer, Refrigerator |
| Building Cooling Type | Central air conditioning |
| Location Description | Cross Streets: Bank Street. ** Directions: Highway 417 to Bank Street heading south, left onto Fifth Avenue. Property on right. |
| Parking Space Total | 2 |
| Foundation Type | Concrete |
| Building Type | House |
| Ownership Type | Freehold |
| Building.StoriesTotal | 3 |
Interior Features
| Building Fireplace Present | True |
|---|---|
| Building Fireplace Total | 1 |
| Building Heating Type | Forced air |
| Building Heating Fuel | Natural gas |
| Basement Development | Unfinished |
| Basement Type | N/A (Unfinished) |
| Construction Style Attachment | Semi-detached |
| Living Area Range | 2000 |
| Bedrooms | 3 |
Exterior Features
| Structure | Porch |
|---|---|
| Sewer | Sanitary sewer |
| Exterior Finish | Vinyl siding, Brick |
Room Details
| Room | Dimensions | Level | Flooring | Details |
|---|---|---|---|---|
| Bathroom | 18 m x 11.4 m | Third level | 11.4 m | |
| Bedroom | 11.8 m x 10.11 m | Second level | 10.11 m | |
| Furnace | 12 m x 18 m | Basement | 18 m | |
| Kitchen | 15.4 m x 11.9 m | Main level | 11.9 m | |
| Laundry room | 7.9 m x 2.9 m | Second level | 2.9 m | |
| Living room | 16 m x 12.6 m | Main level | 12.6 m | |
| Mud room | 6 m x 6.3 m | Main level | 6.3 m | |
| Pantry | 6 m x 4 m | Main level | 4 m | |
| Partial bathroom | 6 m x 4.6 m | Main level | 4.6 m | |
| Primary Bedroom | 18 m x 12 m | Third level | 12 m | |
| Recreational, Games room | 24 m x 18 m | Basement | 18 m |
Amenities
- Views
- New Construction
- Adult 55+
- Lease To Own
- No Strata Fees
- Furnished
- Primary On Main
- Air Conditioning
- Seller Finance
- Green
- Fixer Upper
- Horse
- Golf
- Fireplace
- Deck
- Garage
- Basement
- Pool

Property vs Single Family Average in K1S 2M7
Price
In The Neighbourhood
Ottawa
$ 890,000
38 Adelaide Street
Ottawa, ON K1S3S1
- Type
- Single Family
- Rooms
- 3 Beds + 1.5 Baths
HOME RUN REALTY INC.
Ottawa
$ 2,249,000
41 Second Avenue
Ottawa, ON K1S2H2
- Type
- Single Family
- Rooms
- 3 Beds + 4.5 Baths
ONE PERCENT REALTY LTD.
