
Open House Sun, Sep 13th 02:00 PM - 04:00 PM
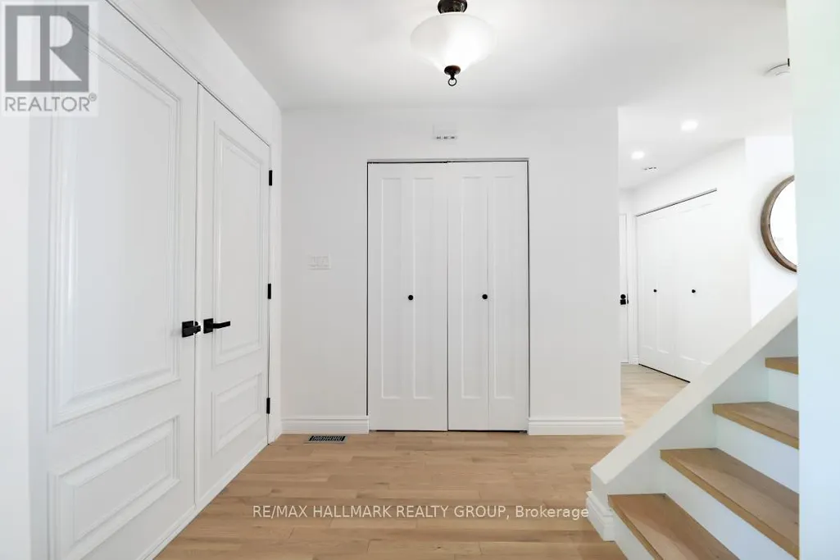
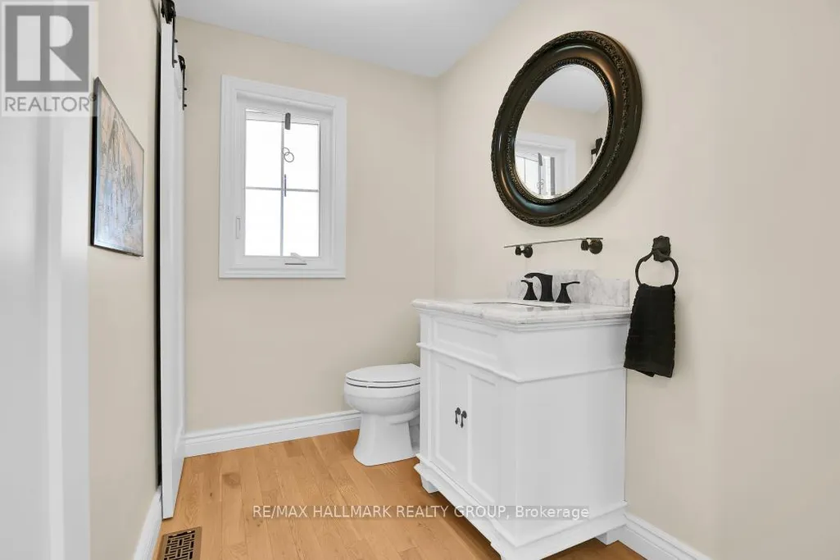
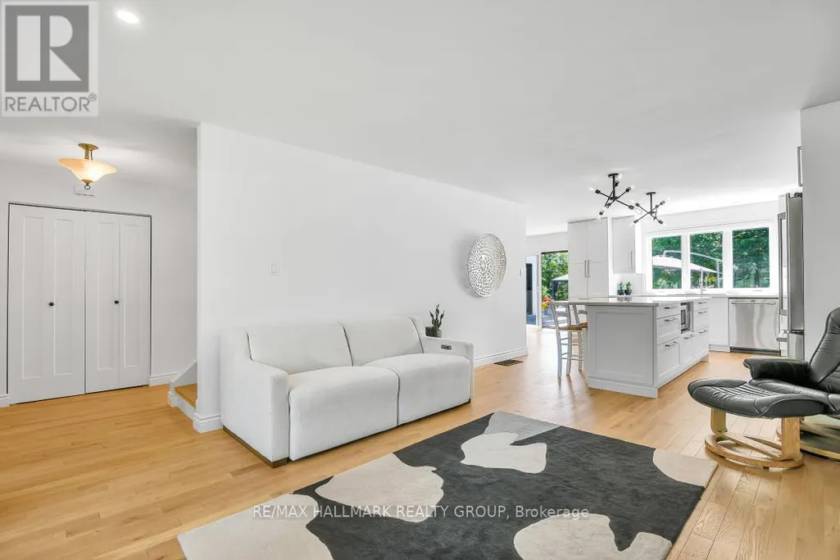
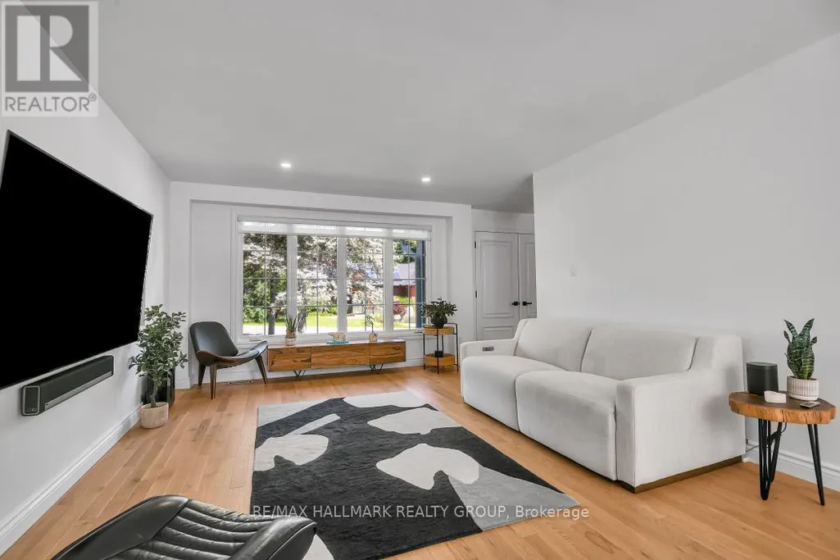
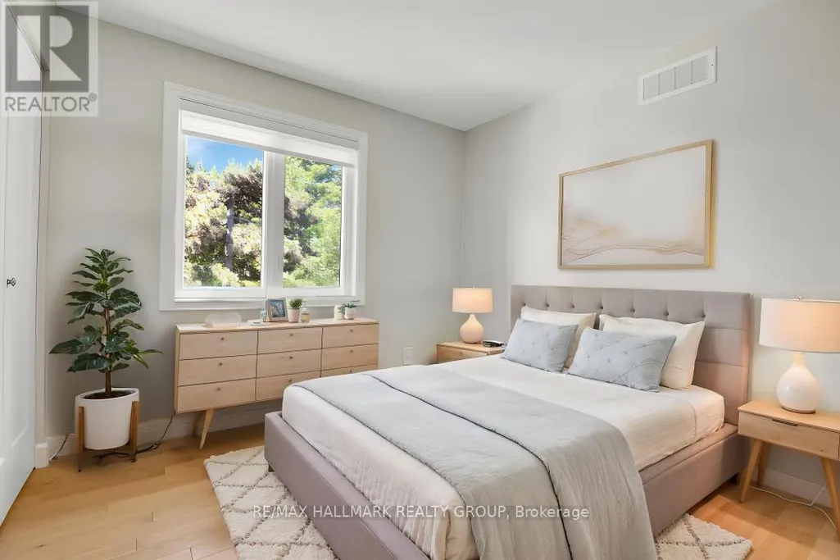
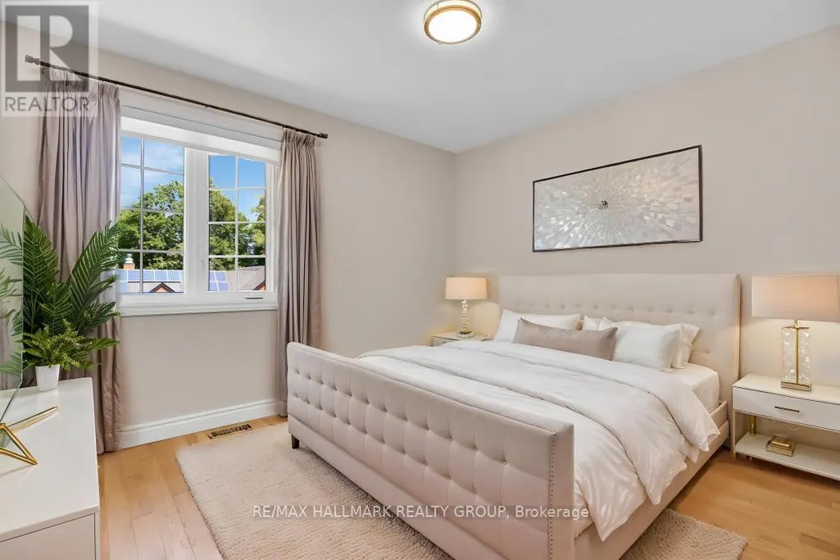
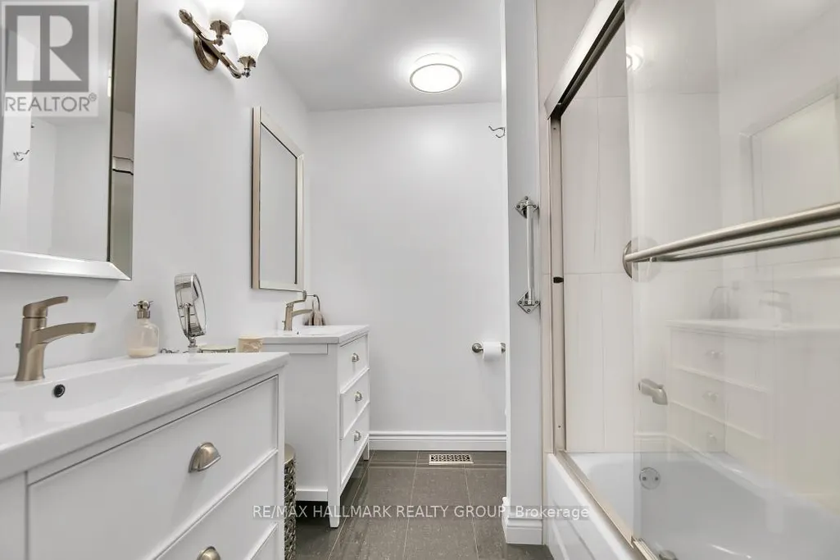
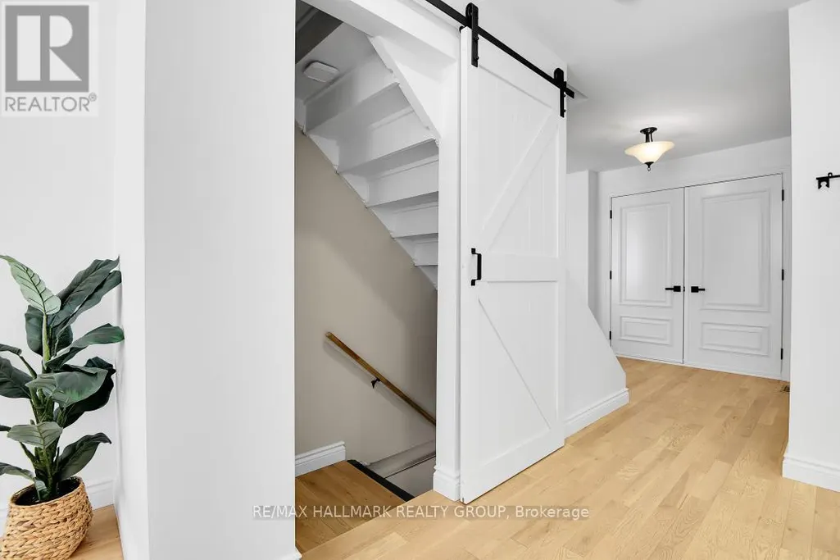
Address
2 Swans Way N, Ottawa, ON
Price
$ 2,330,000
Open House Sun, Sep 13th 02:00 PM - 04:00 PM
Property Attributes
- ID#X13501132
- TypeSingle Family
- Listing Status Active
- MunicipalityOttawa
- CityOttawa
- Area2101 - Rothwell Heights
- Neighbourhood2101 - Rothwell Heights
- Postal CodeK1J 6J2
- Style
- Price$ 2,330,000
- Bedrooms5+1
- Bathrooms4
- Half Bathrooms1
Data Source:
Canadian Real Estate Association (CREA)
Property Description
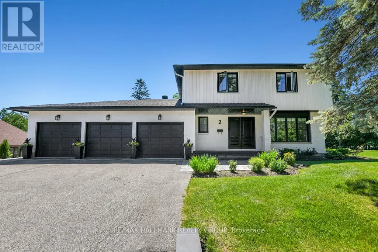
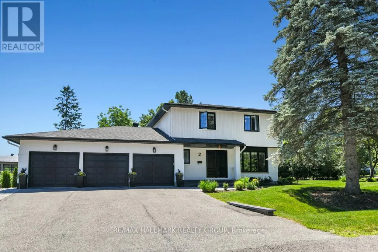
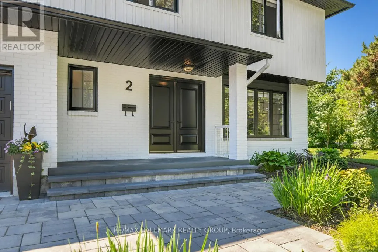
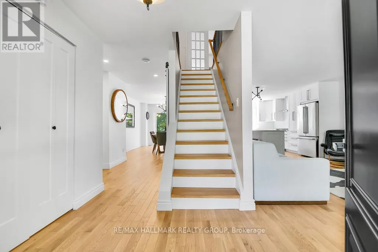
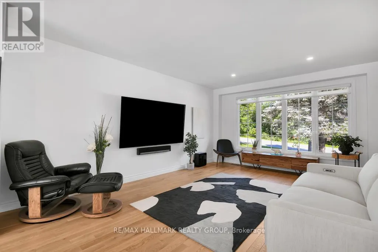
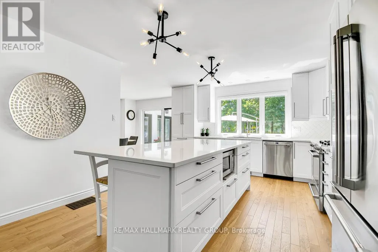
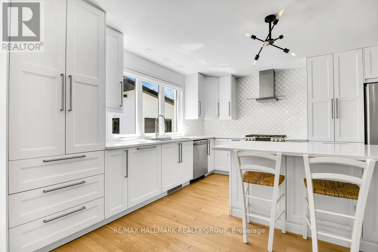
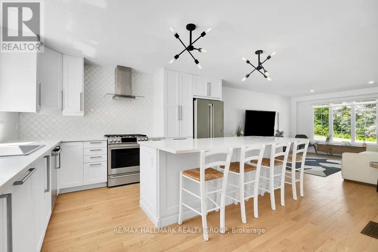
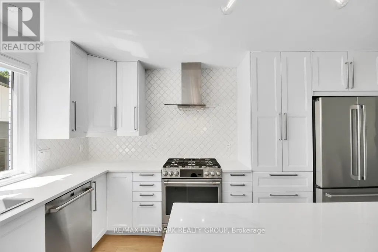
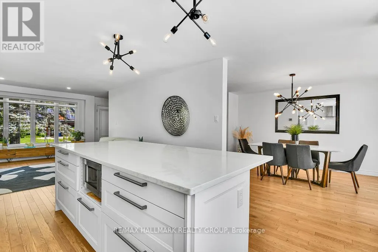
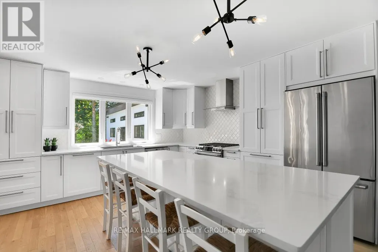
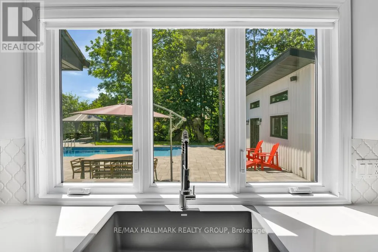
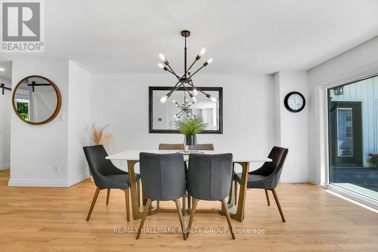
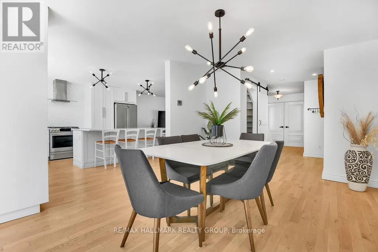
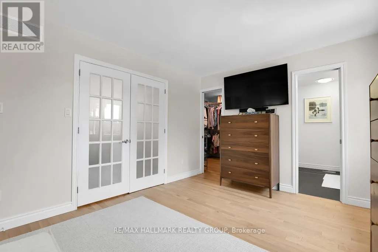
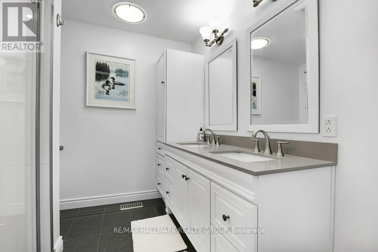
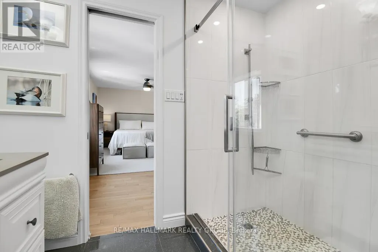
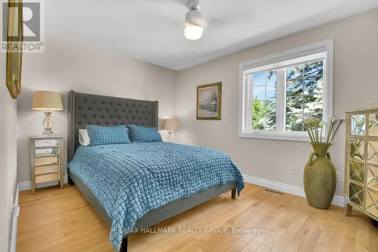
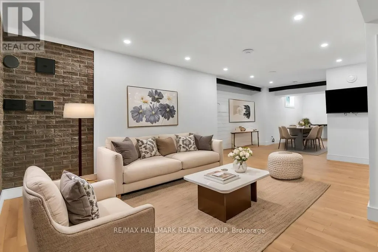
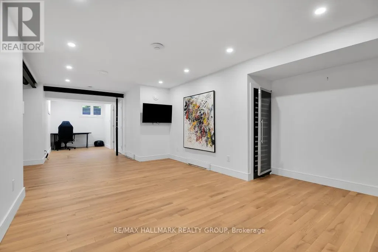
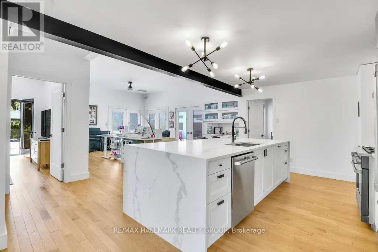
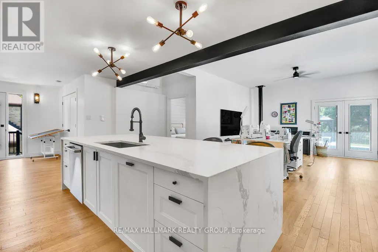
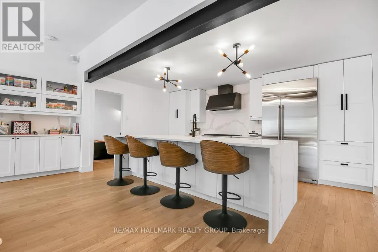
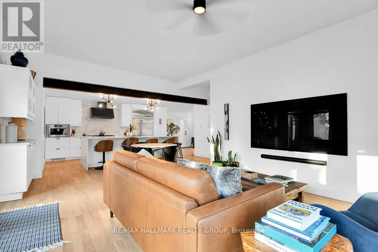
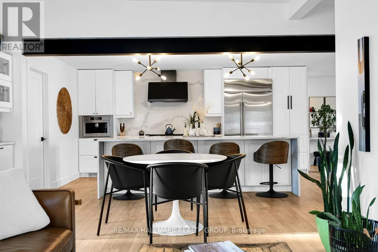
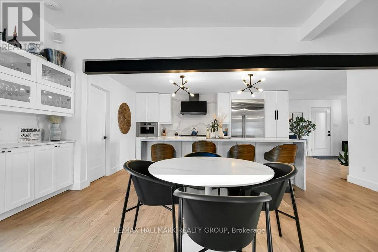
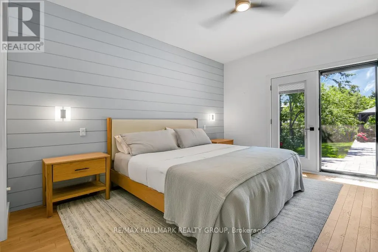
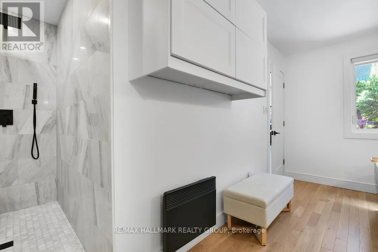
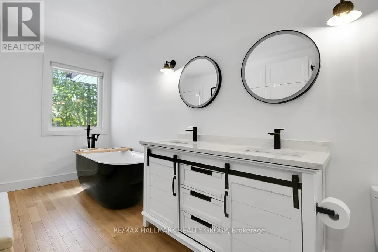
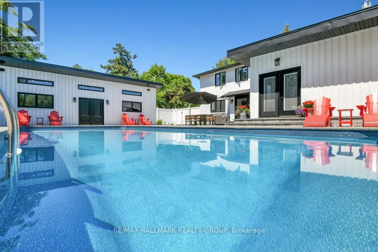
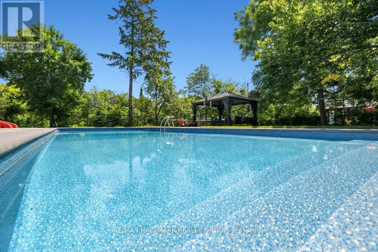
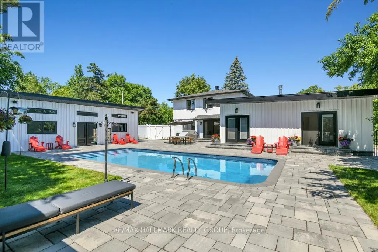
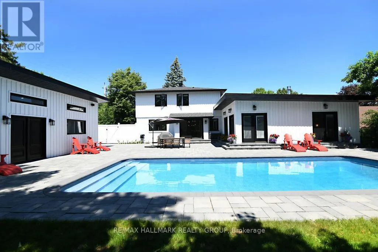
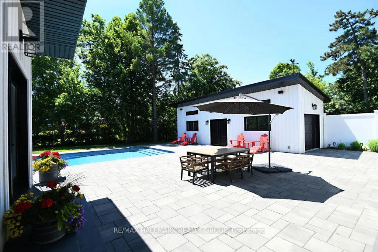
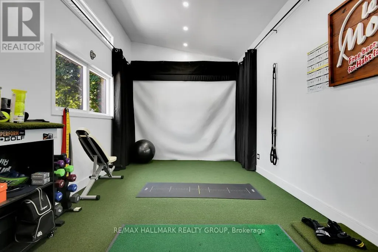
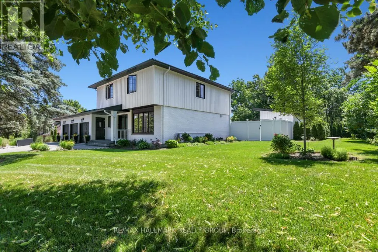
Rarely offered and thoughtfully designed, this exceptional custom residence presents a unique opportunity for multi-generational living without compromise. Offering two distinct private dwellings seamlessly connected on one spectacular property, this home combines luxury, privacy and lifestyle in one of Ottawa's most prestigious neighbourhoods. The impressive main residence features elegant entertaining spaces, a beautifully appointed chef's kitchen with large centre island, spacious living and dining rooms, and four generous bedrooms designed for comfortable family living. Large windows throughout fill the home with natural light, providing beautiful views of the surrounding gardens. The private bungalow offers independent living at its finest. Perfect for parents, extended family or guests, it features a spacious living and dining room with gas fireplace, a modern kitchen, luxurious bathroom with soaker tub and separate shower, and French doors to the backyard. Both residences enjoy privacy while remaining connected for gatherings and everyday convenience. Step outside to discover a truly exceptional outdoor retreat. Beautifully landscaped gardens, a sparkling pool, multiple seating areas and sun-filled outdoor living spaces create the feeling of a private resort. A separate detached 38'x12' studio with ceiling reaching 12 feet, its own electric sub-panel, garage door, heated, insulated, Wifi; with golf simulator and exercise area provides outstanding flexibility for remote work, large boat storage or 2 cars. For families seeking a solution to live together with family while maintaining independence, this property can combine households, reduce overall housing costs and provide an extraordinary quality of life. Moments from the Ottawa River, scenic parkway, cycling paths, downtown Ottawa and some of the city's finest schools, including highly regarded Colonel By SS. A truly rare offering where luxury, flexibility and family living come together in perfect harmony. (id:7434)
General Features
| Features | Wooded area, Carpet Free, Guest Suite, In-Law Suite |
|---|---|
| Pool Features | Salt Water Pool |
| Property Type | Single Family |
| CommunityName | 2101 - Rothwell Heights |
| Building Amenities | Fireplace(s) |
| Building Appliances | Garage door opener remote(s), Dishwasher, Dryer, Garage door opener, Hood Fan, Microwave, Oven, Gas stove(s), Washer, Wine Fridge, Refrigerator |
| Building Cooling Type | Central air conditioning |
| Location Description | Cross Streets: Blair Road and Swans Way North. ** Directions: Montreal Road East to Blair Road North to Swans Way North. |
| Parking Space Total | 7 |
| Foundation Type | Poured Concrete |
| Building Type | House |
| Ownership Type | Freehold |
| Building.StoriesTotal | 2 |
Interior Features
| Building Fireplace Present | True |
|---|---|
| Building Heating Type | Forced air, Heat Pump |
| Building Heating Fuel | Natural gas |
| Basement Development | Partially finished |
| Basement Type | Full (Partially finished) |
| Construction Style Attachment | Detached |
| Living Area Range | 2500 |
| Bedrooms | 5+1 |
Exterior Features
| Pool Type | Inground pool |
|---|---|
| Structure | Patio(s) |
| Sewer | Sanitary sewer |
| Exterior Finish | Brick, Wood |
| Fence Type | Partially fenced |
Room Details
| Room | Dimensions | Level | Flooring | Details |
|---|---|---|---|---|
| Bathroom | 4.35 m x 3.69 m | Main level | 3.69 m | |
| Bedroom | 11 m x 4.35 m | Lower level | 4.35 m | |
| Bedroom 2 | 2.86 m x 2.74 m | Second level | 2.74 m | |
| Bedroom 3 | 3.81 m x 3.04 m | Second level | 3.04 m | |
| Bedroom 4 | 3.38 m x 3.04 m | Second level | 3.04 m | |
| Bedroom 5 | 4.26 m x 3.38 m | Main level | 3.38 m | |
| Dining room | 4.99 m x 3.35 m | Main level | 3.35 m | |
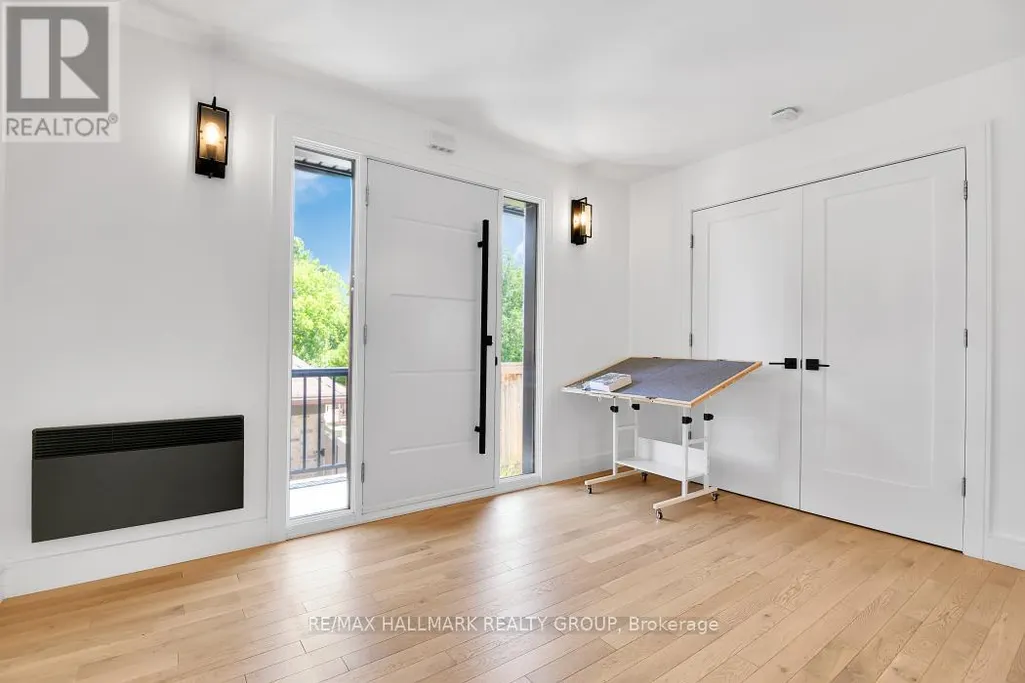
| Foyer | 3.81 m x 2.95 m | Main level | 2.95 m | |
| Great room | 4.3 m x 4.38 m | Main level | 4.38 m | |
| Kitchen | 4.35 m x 3.81 m | Main level | 3.81 m | |
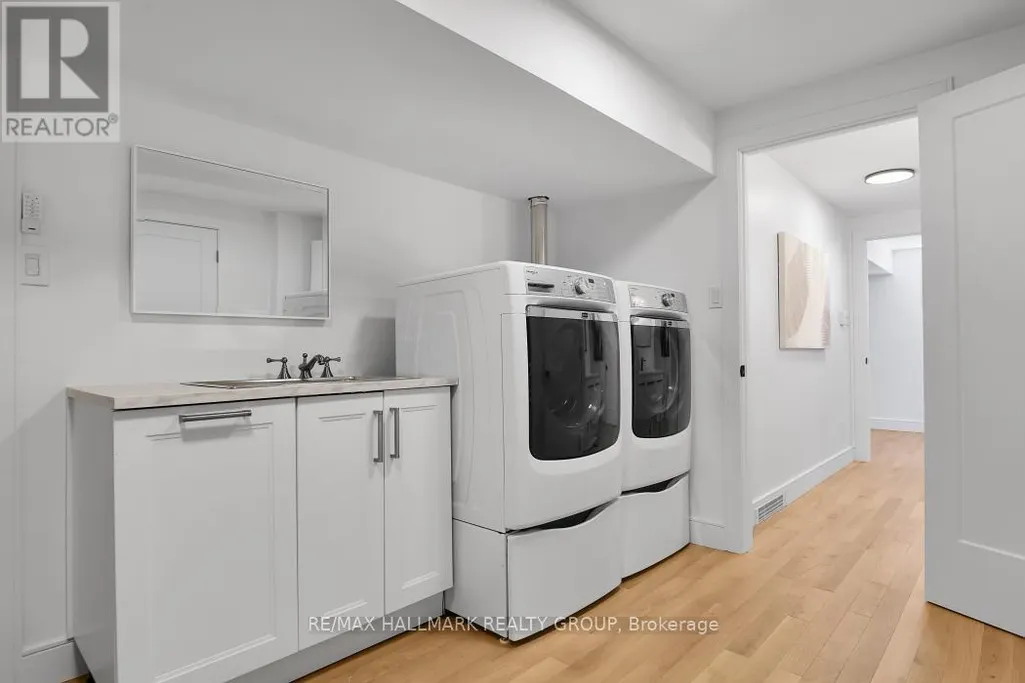
| Laundry room | 3.74 m x 2.83 m | Lower level | 2.83 m | |
| Other | 8.93 m x 6.12 m | Main level | 6.12 m | |
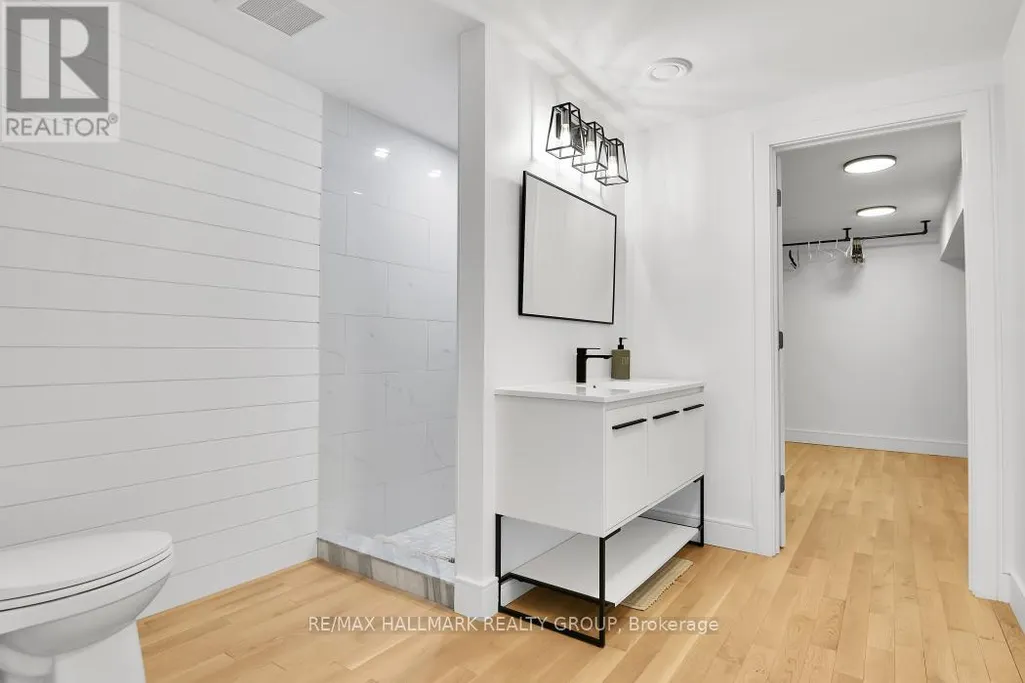
| Partial bathroom | 2.59 m x 1.7 m | Main level | 1.7 m | |
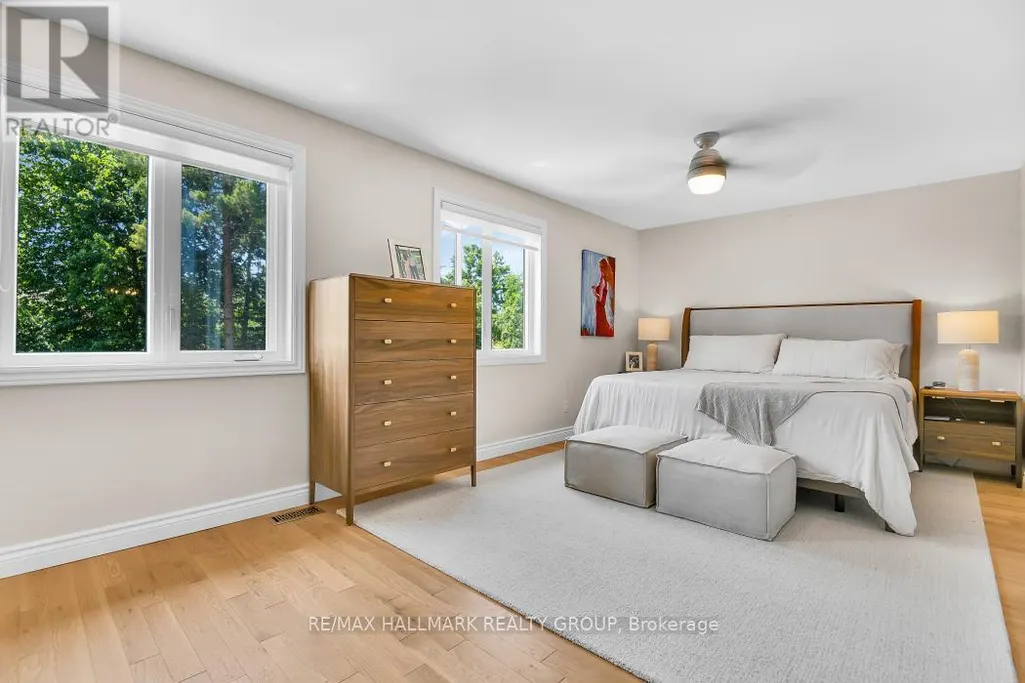
| Primary Bedroom | 5.85 m x 3.29 m | Second level | 3.29 m | |
| Utility room | 6.79 m x 4.38 m | Lower level | 4.38 m |
Amenities
- Views
- New Construction
- Adult 55+
- Lease To Own
- No Strata Fees
- Furnished
- Primary On Main
- Air Conditioning
- Seller Finance
- Green
- Fixer Upper
- Horse
- Golf
- Fireplace
- Deck
- Garage
- Basement
- Pool

Property vs Single Family Average in K1J 6J2
Price
In The Neighbourhood
Ottawa
$ 4,989
14 Whippoorwill Drive
Ottawa, ON K1J7J2
- Type
- Single Family
- Rooms
- 4 Beds + 2.5 Baths
RE/MAX HALLMARK REALTY GROUP
Ottawa
$ 1,998,000
23 Davidson Drive
Ottawa, ON K1J6L7
- Type
- Single Family
- Rooms
- 4 Beds + 5 Baths
RE/MAX HALLMARK REALTY GROUP
