
Address
168 Steeple Chase Drive, Ottawa, ON
Price
$ 899,900
Property Attributes
- ID#X13666542
- TypeSingle Family
- Listing Status Active
- MunicipalityOttawa
- CityOttawa
- Area9004 - Kanata - Bridlewood
- Neighbourhood9004 - Kanata - Bridlewood
- Postal CodeK2M 2Z4
- Style
- Price$ 899,900
- Bedrooms4
- Bathrooms2
- Half Bathrooms1
Data Source:
Canadian Real Estate Association (CREA)
Property Description
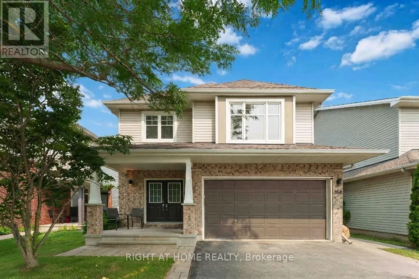
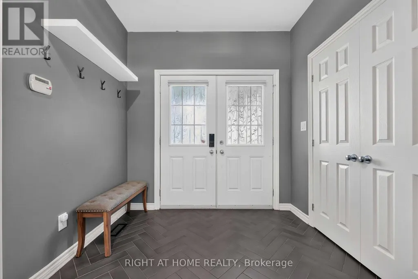
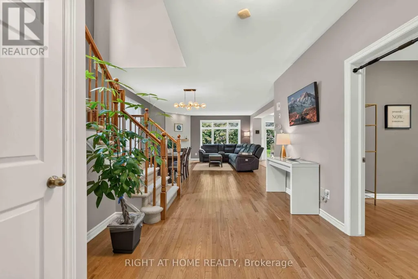
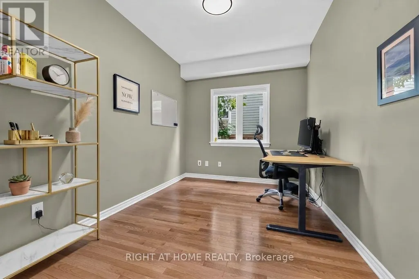
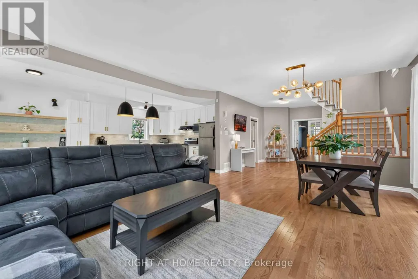
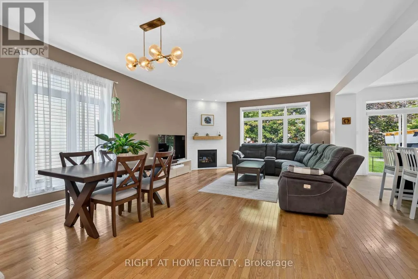
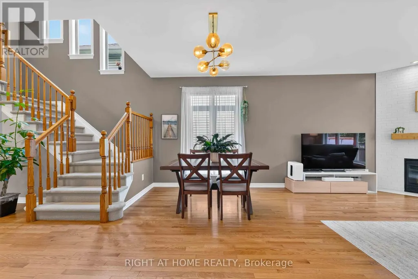
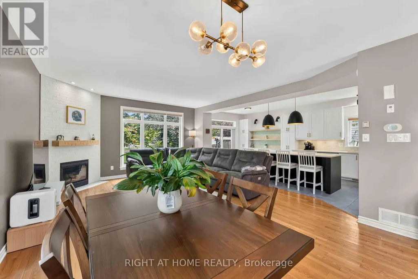
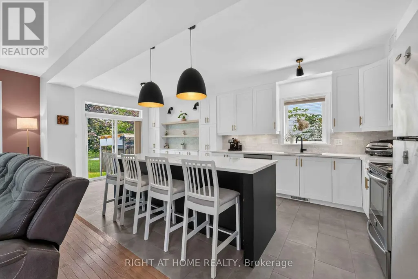
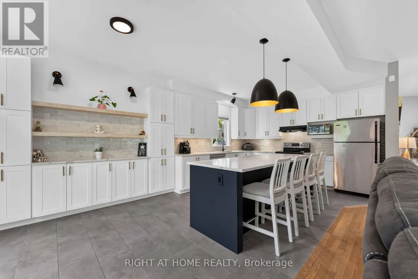
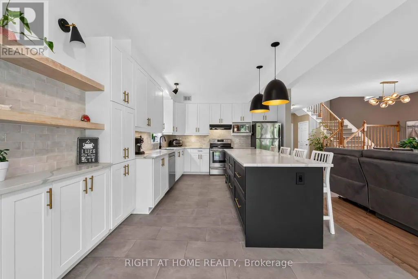
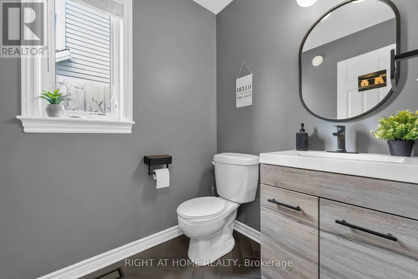
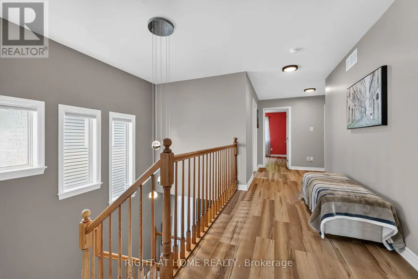
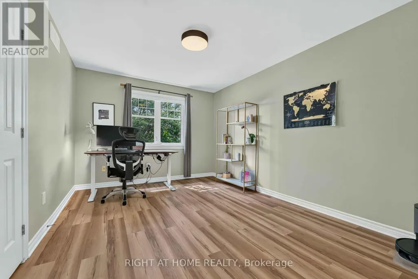
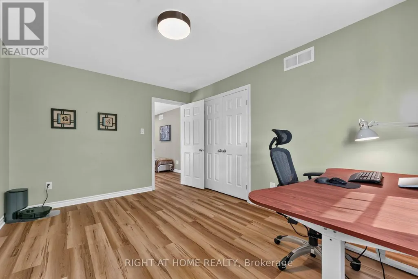
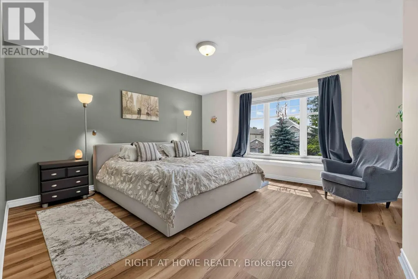
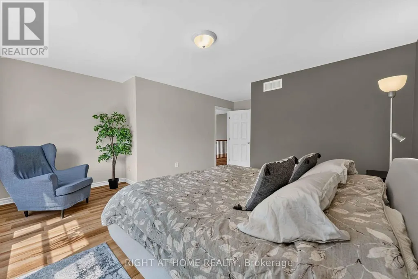
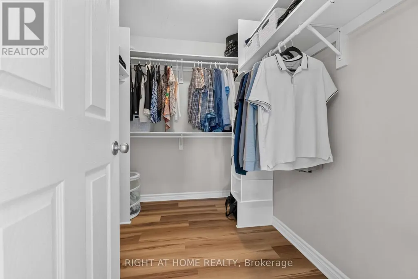
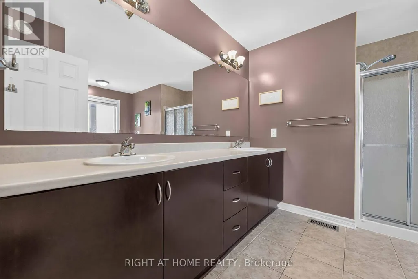
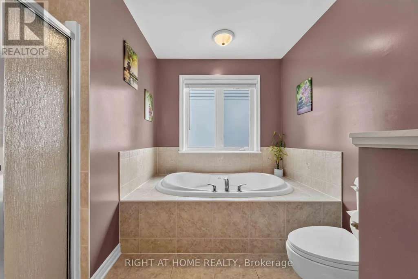
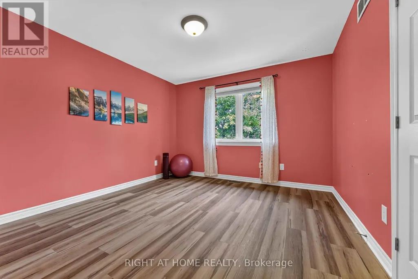
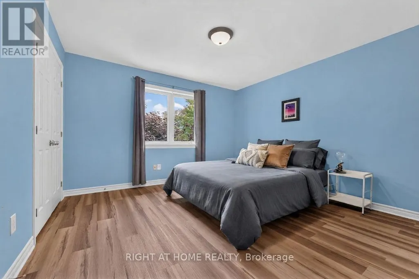
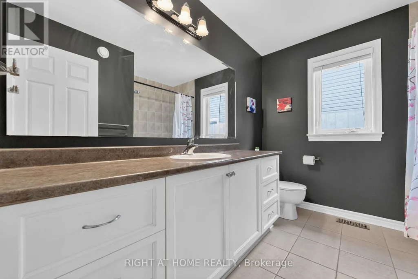
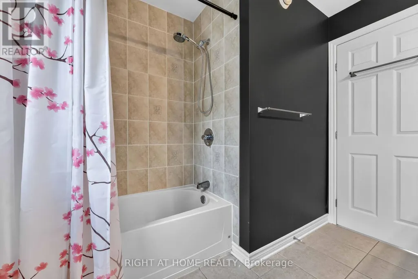
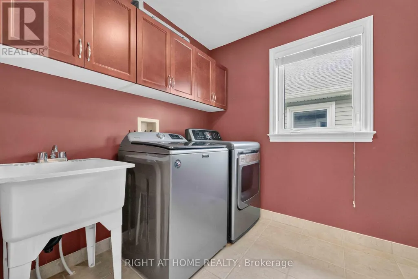
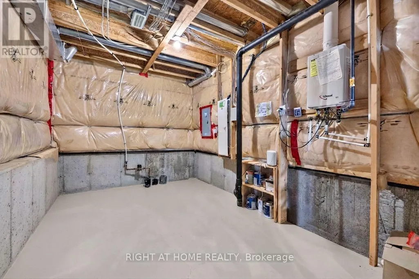
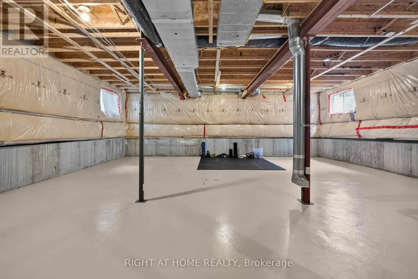
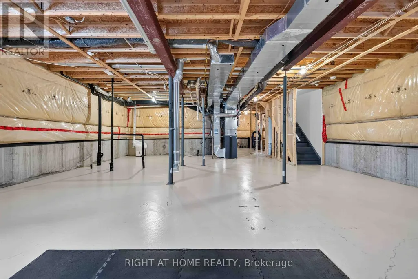
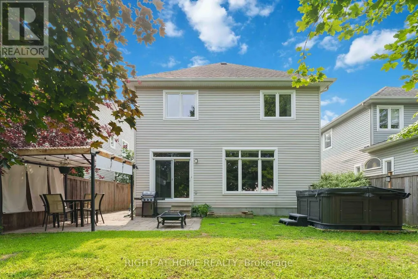
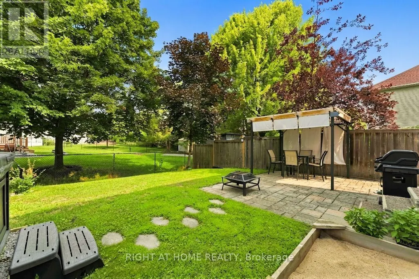
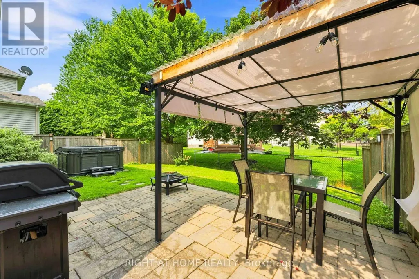
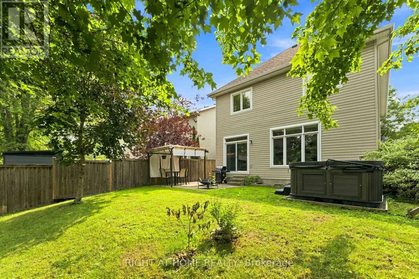
Beautiful Tamarack Bristol 4-bedroom, 3-bathroom home, full of thoughtful upgrades and stylish touches throughout. This move-in-ready home checks every box. Step inside to a spacious foyer with tile flooring, an oversized closet, and a renovated powder room. The renovated kitchen features a large island and abundant storage, making it the true heart of the home. The adjoining living and dining room impresses with soaring 9-foot ceilings and an updated corner gas fireplace. A main-floor office rounds out the level - perfect for anyone working from home. Upstairs, you'll find a thoughtful layout with good-sized bedrooms and a primary suite featuring a walk-in closet and a luxurious 5-piece ensuite with a soaker tub, separate shower, and dual sinks. New luxury vinyl flooring runs throughout the second level, including a generously sized laundry room with loads of storage. The basement is a rare find: 9-foot ceilings, oversized windows, and rough-in plumbing ready for your vision. Outside, the fully fenced backyard includes an interlock patio and walkway plus a hot tub for year-round relaxation. The double garage already has a junction box with main disconnect installed, so a 60-Amp EV charger can easily be added. The electrical service line is prepared for 200-amp and already connected to the meter. Recent updates: Dishwasher (2024), Kitchen, fireplace, foyer, and powder room renovation (2022), Hot tub (2022), Second-floor luxury vinyl flooring (2025). (id:7434)
General Features
| Property Type | Single Family |
|---|---|
| CommunityName | 9004 - Kanata - Bridlewood |
| Building Amenities | Fireplace(s) |
| Building Appliances | Garage door opener remote(s), Dishwasher, Dryer, Hood Fan, Microwave, Stove, Washer, Window Coverings, Refrigerator |
| Building Cooling Type | Central air conditioning |
| Location Description | Cross Streets: Stonehaven Drive. ** Directions: Eagleson Road to Stonehaven Drive to Steeple Chase Drive. |
| Parking Space Total | 4 |
| Foundation Type | Poured Concrete |
| Building Type | House |
| Ownership Type | Freehold |
| Building.StoriesTotal | 2 |
Interior Features
| Building Fireplace Present | True |
|---|---|
| Building Fireplace Total | 1 |
| Building Heating Type | Forced air |
| Building Heating Fuel | Natural gas |
| Basement Development | Unfinished |
| Basement Type | Full (Unfinished) |
| Construction Style Attachment | Detached |
| Living Area Range | 2500 |
| Bedrooms | 4 |
Exterior Features
| Sewer | Sanitary sewer |
|---|---|
| Exterior Finish | Brick, Vinyl siding |
Room Details
| Room | Dimensions | Level | Flooring | Details |
|---|---|---|---|---|
| Bedroom 2 | 4.52 m x 3.4 m | Second level | 3.4 m | |
| Bedroom 3 | 3.47 m x 3.47 m | Second level | 3.47 m | |
| Bedroom 4 | 3.81 m x 3.47 m | Second level | 3.47 m | |
| Dining room | 4.41 m x 2.2 m | Main level | 2.2 m | |
| Kitchen | 4.39 m x 3.7 m | Main level | 3.7 m | |
| Living room | 4.41 m x 4.14 m | Main level | 4.14 m | |
| Office | 3.68 m x 2.61 m | Main level | 2.61 m | |
| Primary Bedroom | 5.99 m x 4.59 m | Second level | 4.59 m |
Amenities
- Views
- New Construction
- Adult 55+
- Lease To Own
- No Strata Fees
- Furnished
- Primary On Main
- Air Conditioning
- Seller Finance
- Green
- Fixer Upper
- Horse
- Golf
- Fireplace
- Deck
- Garage
- Basement
- Pool

Property vs Single Family Average in K2M 2Z4
Price
In The Neighbourhood
Just Listed
Ottawa
$ 695,000
25 Springwater Drive
Ottawa, ON K2M1X9
- Type
- Single Family
- Rooms
- 3 Beds + 2.5 Baths
ROYAL LEPAGE INTEGRITY REALTY
Just Listed
Ottawa
$ 799,900
31 Willow Glen Drive
Ottawa, ON K2M1K8
- Type
- Single Family
- Rooms
- 4 Beds + 2.5 Baths
CENTURY 21 SYNERGY REALTY INC.
Ottawa
$ 758,000
14 Spur Avenue
Ottawa, ON K2M2B5
- Type
- Single Family
- Rooms
- 4 Beds + 2.5 Baths
HOME RUN REALTY INC.
Ottawa
$ 639,900
25 Moresby Drive
Ottawa, ON K2M2E5
- Type
- Single Family
- Rooms
- 4 Beds + 1.5 Baths
REAL BROKER ONTARIO LTD.
Ottawa
$ 619,000
23 Bluegrass Drive
Ottawa, ON K2M1G2
- Type
- Single Family
- Rooms
- 4 Beds + 2.5 Baths
AVENUE NORTH REALTY INC.
Ottawa
$ 669,900
11 Riding Way
Ottawa, ON K2M1C3
- Type
- Single Family
- Rooms
- 3 Beds + 3 Baths
CENTURY 21 ACTION POWER TEAM LTD.
Ottawa
$ 1,085,000
37 Windfield Crescent
Ottawa, ON K2M2B7
- Type
- Single Family
- Rooms
- 4 Beds + 2.5 Baths
CENTURY 21 SYNERGY REALTY INC.
Ottawa
$ 769,900
53 Yoho Drive
Ottawa, ON K2M2R4
- Type
- Single Family
- Rooms
- 3 Beds + 2 Baths
RIGHT AT HOME REALTY
Ottawa
$ 799,900
39 Huntings End Avenue
Ottawa, ON K2M1R2
- Type
- Single Family
- Rooms
- 5 Beds + 2.5 Baths
IDEAL PROPERTIES REALTY
Ottawa
$ 1,248,000
40 Bon Echo Crescent
Ottawa, ON K2M2W6
- Type
- Single Family
- Rooms
- 4 Beds + 3.5 Baths
ROYAL LEPAGE INTEGRITY REALTY
Ottawa
$ 749,900
25 Waterton Crescent
Ottawa, ON K2M1Y8
- Type
- Single Family
- Rooms
- 3 Beds + 2.5 Baths
RIGHT AT HOME REALTY
Ottawa
$ 831,000
12 Mattawa Crescent
Ottawa, ON K2M2J4
- Type
- Single Family
- Rooms
- 4 Beds + 3.5 Baths
ROYAL LEPAGE TEAM REALTY
