
Address
1408 Blackhorse Court, Ottawa, ON
Price
$ 2,799,000
Property Attributes
- ID#X13671318
- TypeSingle Family
- Listing Status Active
- MunicipalityOttawa
- CityOttawa
- Area8005 - Manotick East to Manotick Station
- Neighbourhood8005 - Manotick East to Manotick Station
- Postal CodeK4M 0A6
- Style
- Price$ 2,799,000
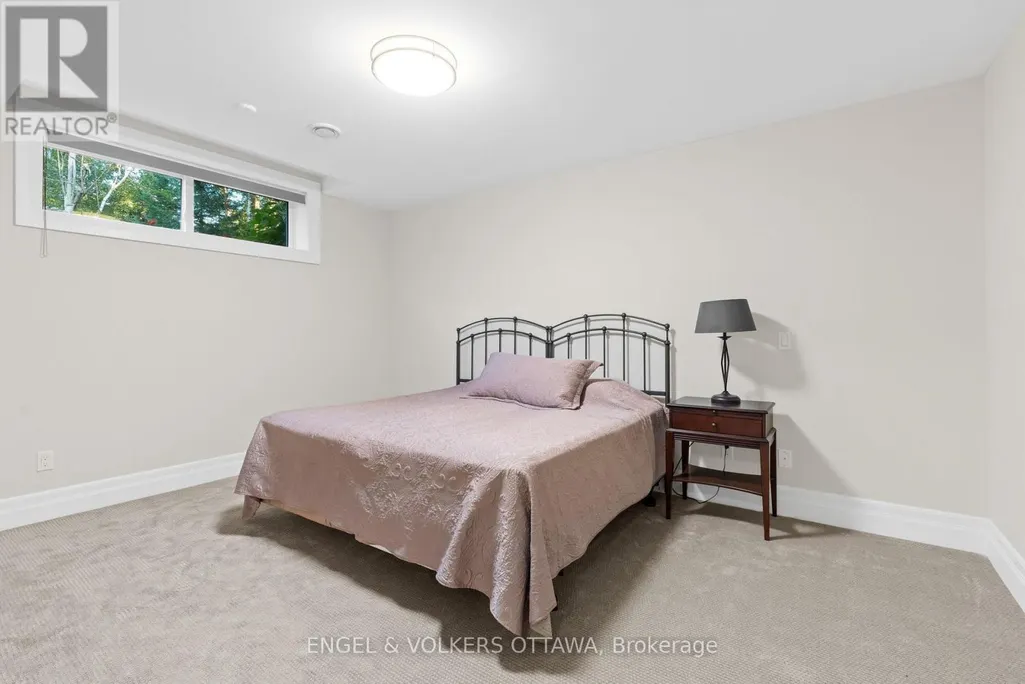
- Bedrooms6
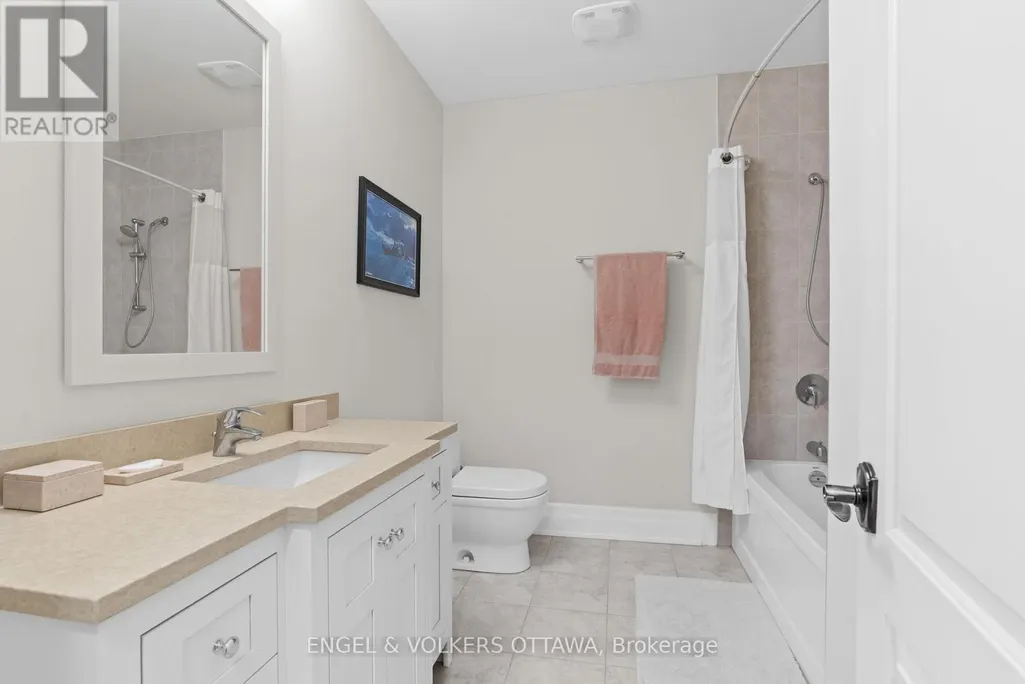
- Bathrooms5
- Half Bathrooms2
Data Source:
Canadian Real Estate Association (CREA)
Property Description
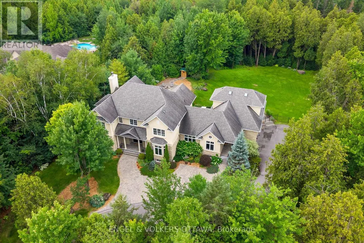
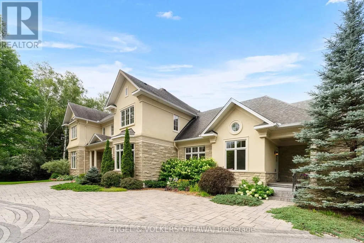
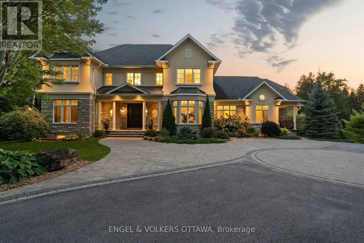
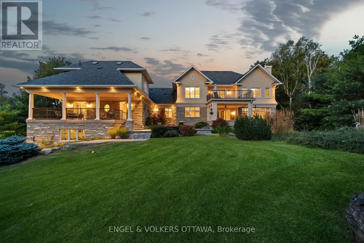
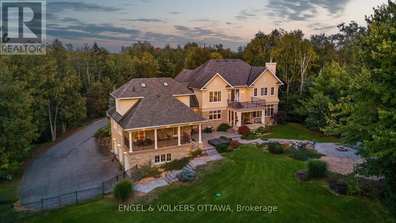
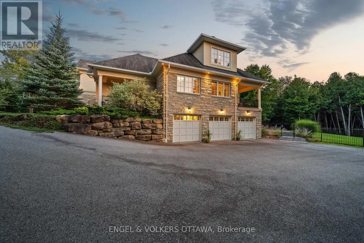
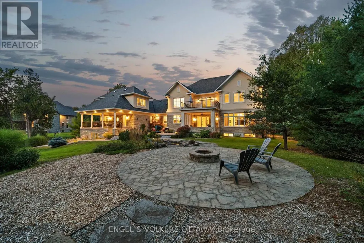
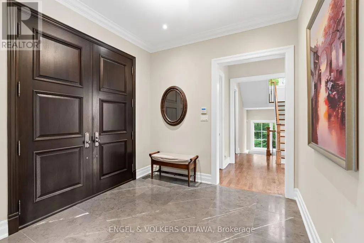
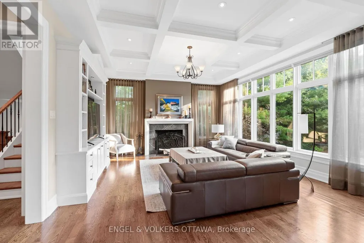
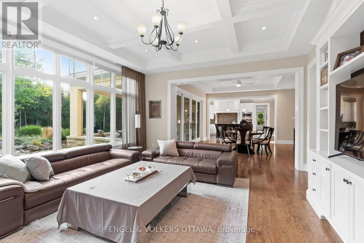
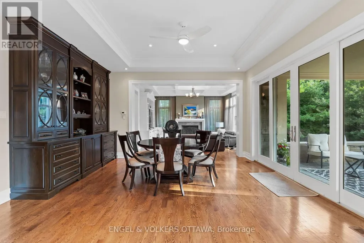
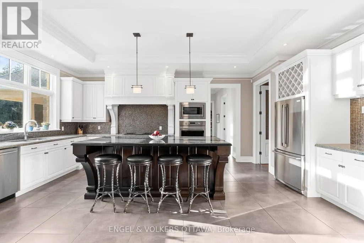
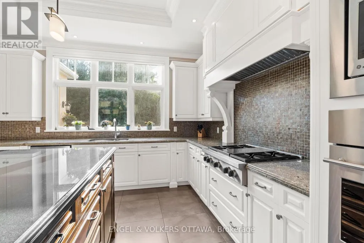
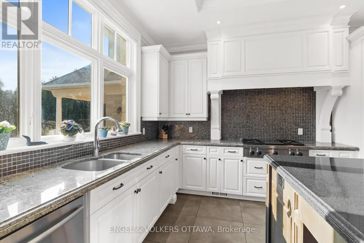
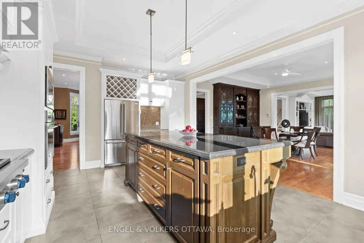
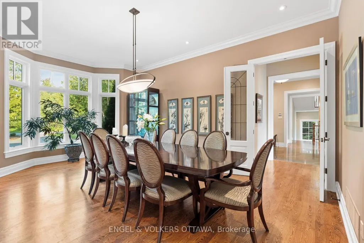
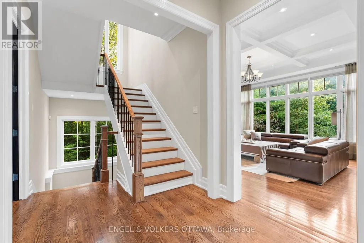
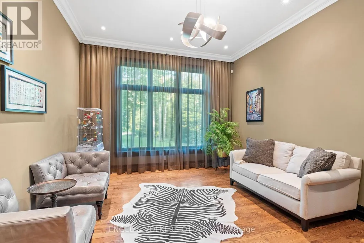
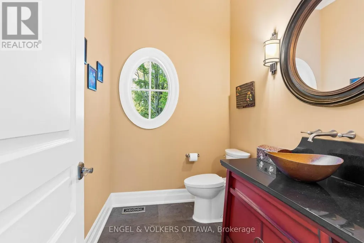
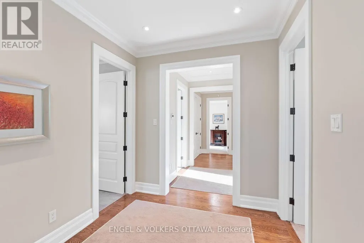
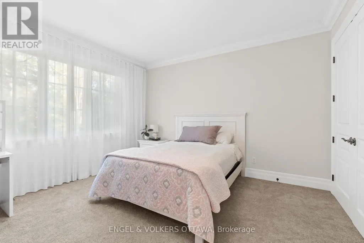
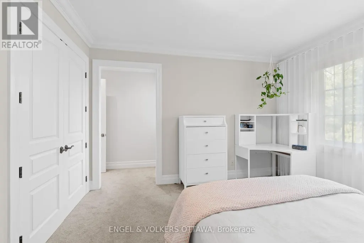
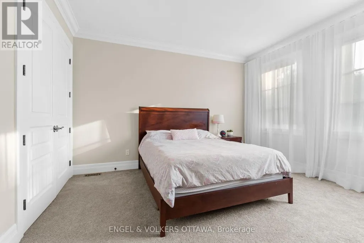
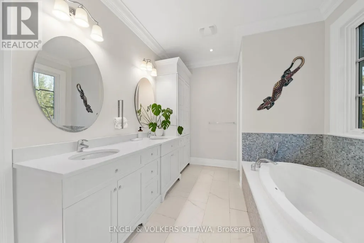
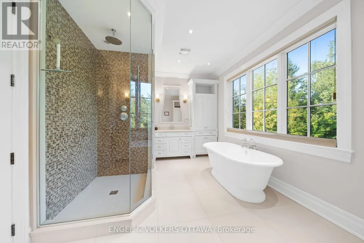
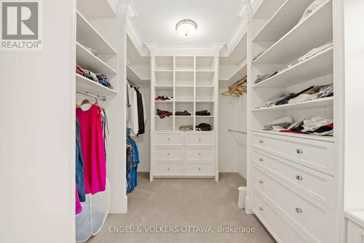
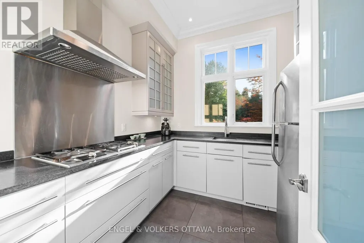
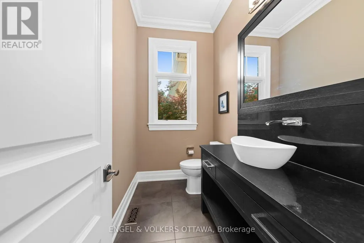
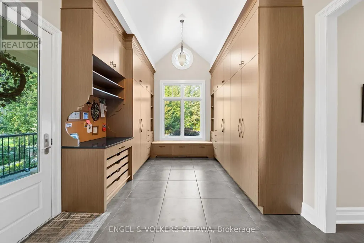
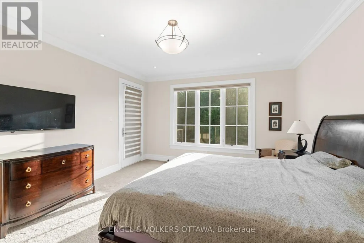
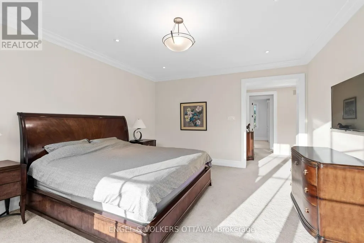
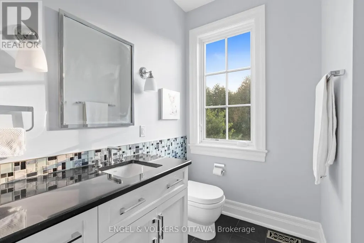
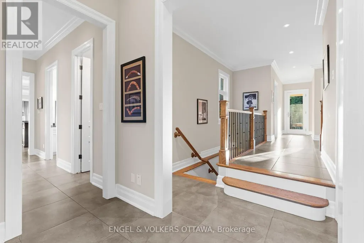
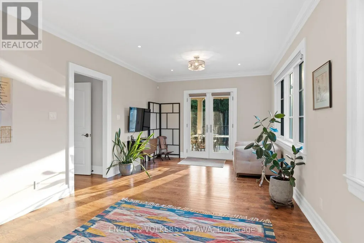
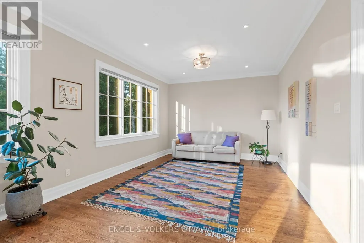
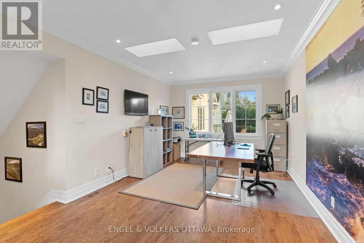
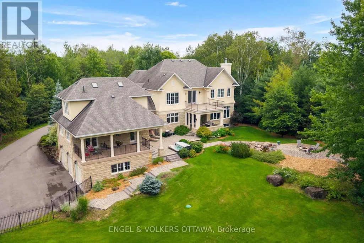
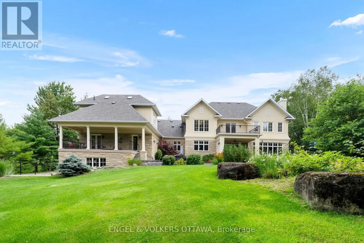
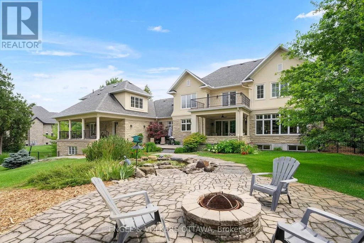
This exceptional estate, designed by the renowned Andre Godin, blends timeless elegance with modern luxury, offering breathtaking views of its serene Rideau Forest surroundings. Nestled on a quiet cul-de-sac, this magnificent mansion is situated in one of the city's most prestigious and sought-after neighbourhoods. Boasting six bedrooms and seven bathrooms, this stunning residence offers an unparalleled living experience, with high-end finishes and exceptional craftsmanship throughout. The homes classic architectural details and sophisticated design create an atmosphere of refined comfort and grandeur. A separate wing with a private entrance provides an independent living space, complete with a dedicated office, a sunlit mudroom, and a rear deck, all finished to the same impeccable standard as the main residence. Designed for seamless entertaining, the property features two kitchens, a chefs kitchen that opens to an inviting living room with coffered ceilings and a wood-burning fireplace, as well as a secondary catering kitchen for effortless hosting. Step outside to a sprawling covered deck that offers panoramic views of the lush, landscaped backyard, complete with a tranquil pond and private sauna.This extraordinary home is a rare opportunity to own a one-of-a-kind luxury retreat in a truly prime location. (id:7434)
General Features
| Features | In-Law Suite |
|---|---|
| Property Type | Single Family |
| CommunityName | 8005 - Manotick East to Manotick Station |
| Building Amenities | Fireplace(s) |
| Building Appliances | Dishwasher, Dryer, Hood Fan, Microwave, Stove, Washer, Refrigerator |
| Building Cooling Type | Central air conditioning |
| Location Description | Cross Streets: Red Castle Ridge and Dutchess Cres. ** Directions: Mitch Owens to Dozois to Gough to Dutchess to Blackhorse. |
| Parking Space Total | 9 |
| Foundation Type | Concrete |
| Building Type | House |
| Ownership Type | Freehold |
| Building.StoriesTotal | 2 |
Interior Features
| Building Fireplace Present | True |
|---|---|
| Building Heating Type | Forced air |
| Building Heating Fuel | Natural gas |
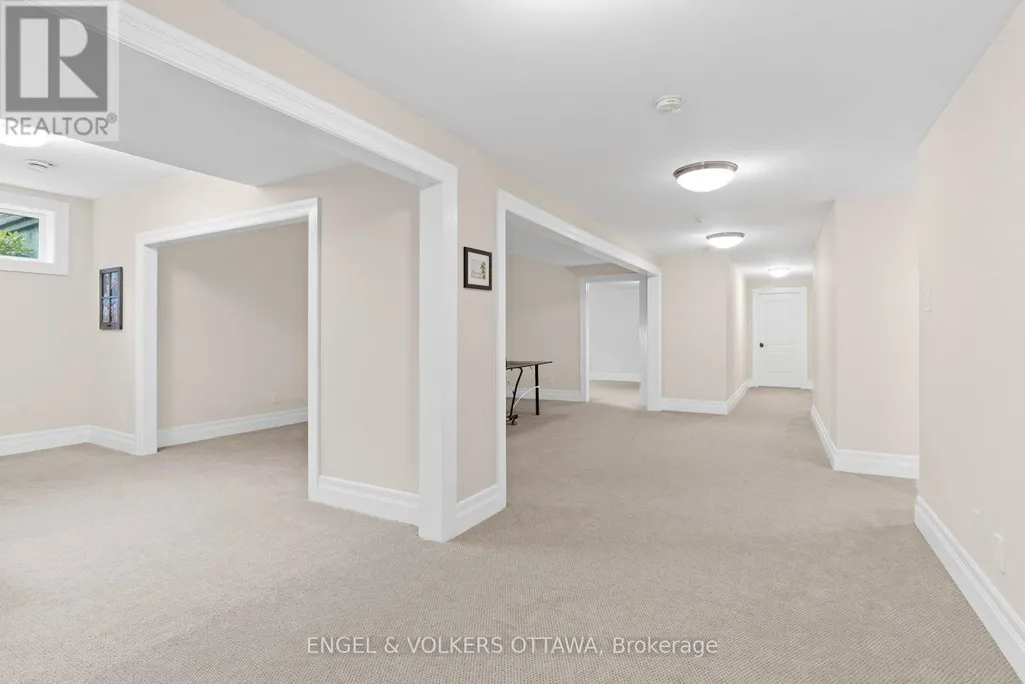
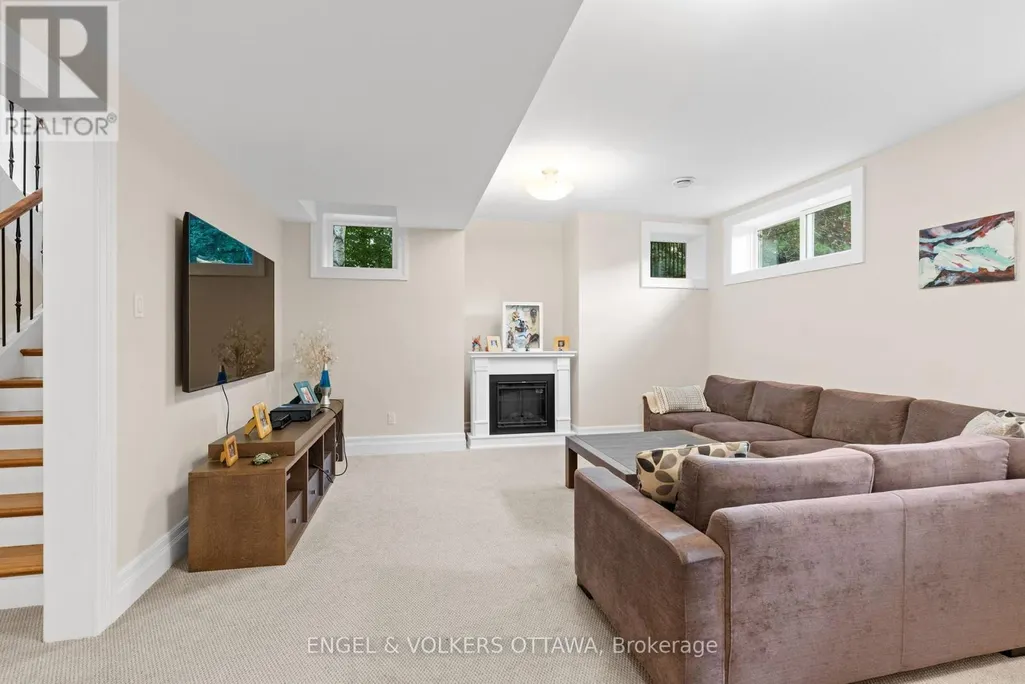
| Basement Development | Finished |
| Basement Type | N/A (Finished) |
| Construction Style Attachment | Detached |
| Living Area Range | 5000 |
| Bedrooms | 6 |
Exterior Features
| Landscape Features | Landscaped |
|---|---|
| Sewer | Septic System |
| Exterior Finish | Stucco, Stone |
Room Details
| Room | Dimensions | Level | Flooring | Details |
|---|---|---|---|---|
| Bedroom | 3.68 m x 7.14 m | Main level | 7.14 m | |
| Dining room | 4.27 m x 6.72 m | Main level | 6.72 m | |
| Eating area | 5.09 m x 5.18 m | Main level | 5.18 m | |
| Family room | 3.88 m x 4.88 m | Main level | 4.88 m | |
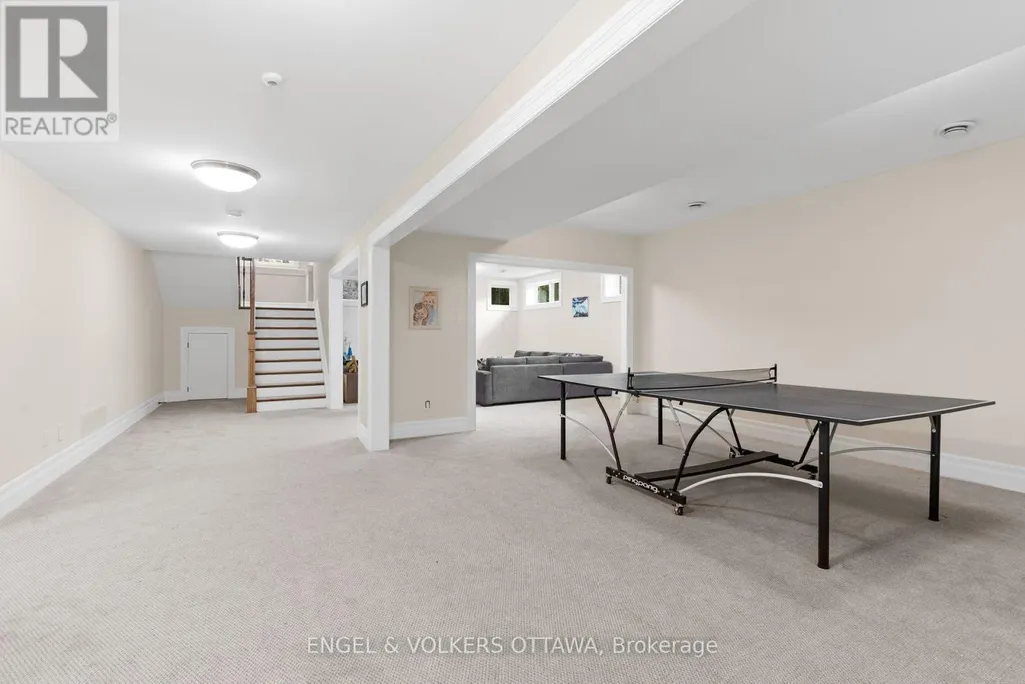
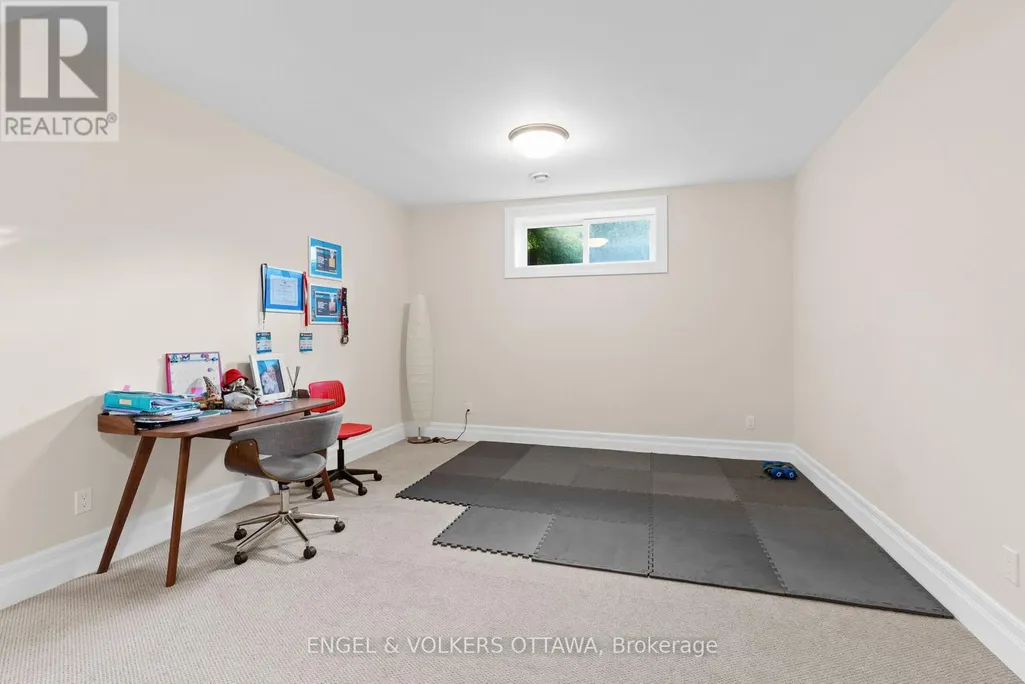
| Games room | 5.21 m x 4.06 m | Lower level | 4.06 m | |
| Kitchen | 4.27 m x 6.7 m | Main level | 6.7 m | |
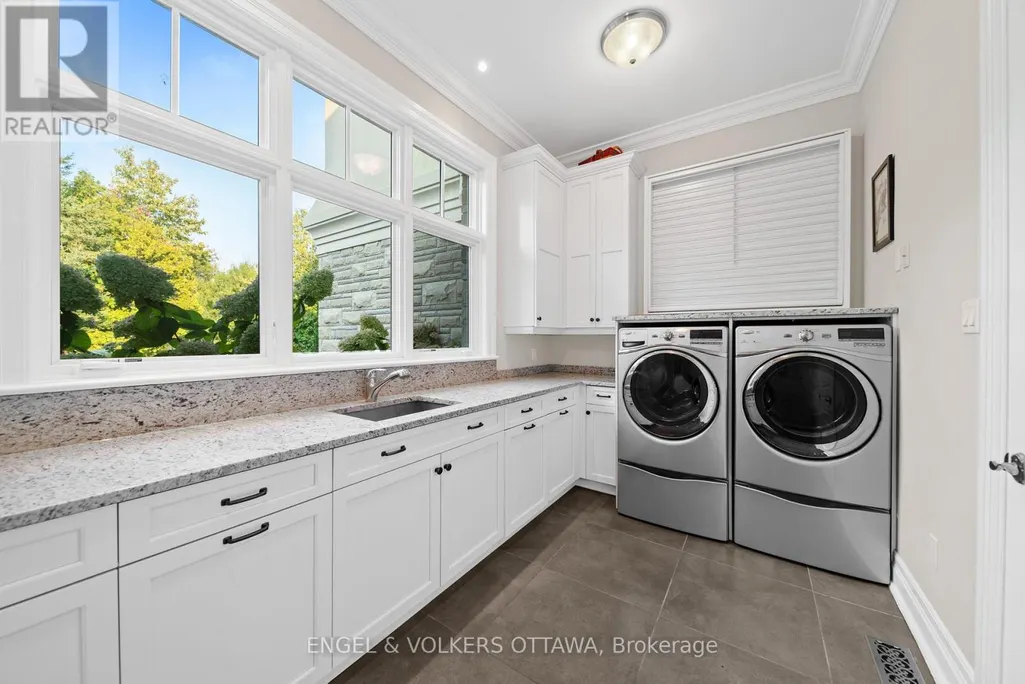
| Laundry room | 4.07 m x 2.49 m | Main level | 2.49 m | |
| Living room | 5.36 m x 4.96 m | Main level | 4.96 m | |
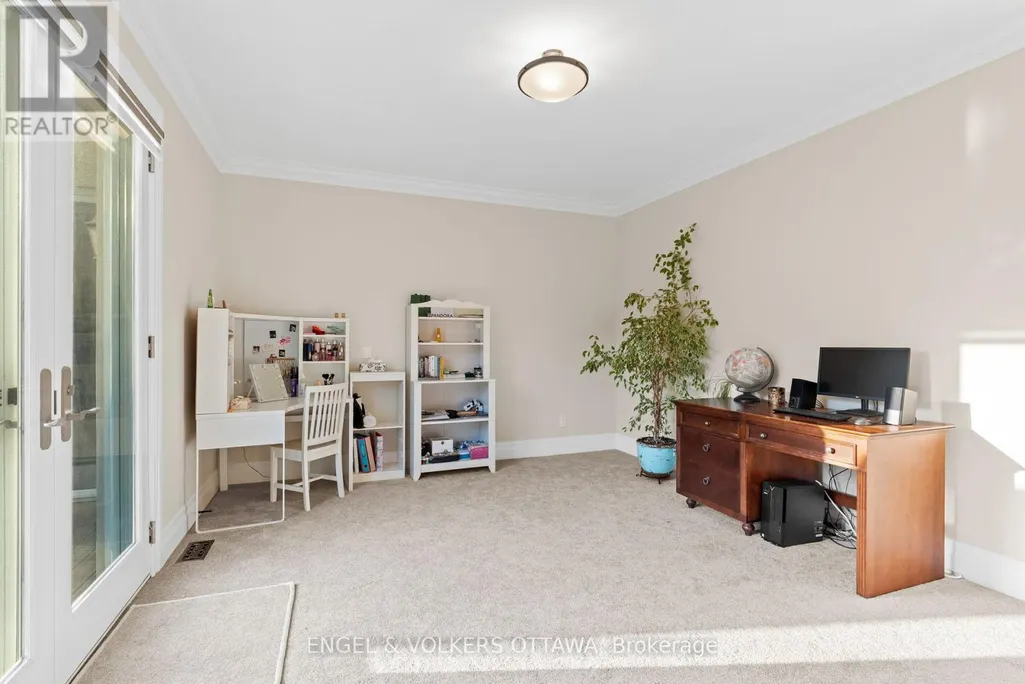
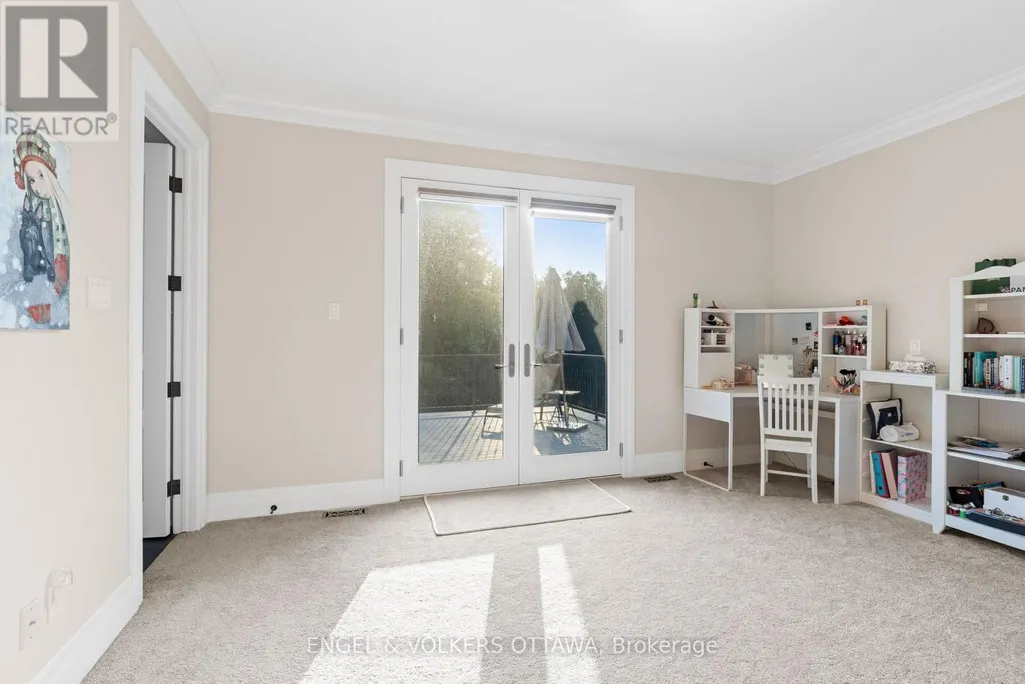
| Office | 8.63 m x 4.19 m | Second level | 4.19 m | |
| Other | 3.51 m x 4.39 m | Main level | 4.39 m | |
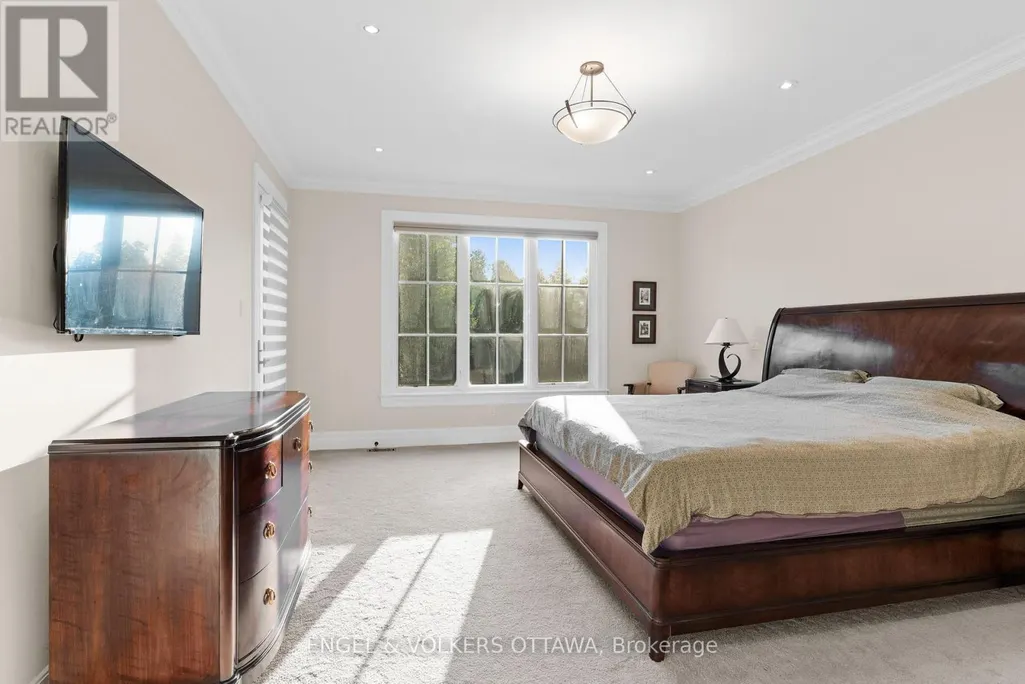
| Primary Bedroom | 4.27 m x 5.43 m | Second level | 5.43 m | |
| Recreational, Games room | 5.14 m x 4.96 m | Lower level | 4.96 m |
Amenities
- Views
- New Construction
- Adult 55+
- Lease To Own
- No Strata Fees
- Furnished
- Primary On Main
- Air Conditioning
- Seller Finance
- Green
- Fixer Upper
- Horse
- Golf
- Fireplace
- Deck
- Garage
- Basement
- Pool

Property vs Single Family Average in K4M 0A6
Price
In The Neighbourhood
Open House
Ottawa
$ 1,650,000
5732 Queenscourt Crescent
Ottawa, ON K4M1K3
- Type
- Single Family
- Rooms
- 5 Beds + 3 Baths
CENTURY 21 SYNERGY REALTY INC.
Just Listed
Ottawa
$ 2,987,000
1060 River Road E
Ottawa, ON K4M1B4
- Type
- Single Family
- Rooms
- 4 Beds + 3.5 Baths
COLDWELL BANKER FIRST OTTAWA REALTY
Ottawa
$ 3,599,000
1554 River Road S
Ottawa, ON K4M1B4
- Type
- Single Family
- Rooms
- 5 Beds + 5 Baths
COLDWELL BANKER SARAZEN REALTY
Ottawa
$ 599,900
1629 River Road
Ottawa, ON K4M1B4
- Type
- Single Family
- Rooms
- 3 Beds + 1 Baths
ROYAL LEPAGE TEAM REALTY
Ottawa
$ 1,885,000
1550 Lords Manor Lane
Ottawa, ON K4M1K3
- Type
- Single Family
- Rooms
- 6 Beds + 3.5 Baths
EXP REALTY
Ottawa
$ 429,900
1696 River Road
Ottawa, ON K4M1B4
- Type
- Single Family
- Rooms
- 2 Beds + 0 Baths
Smart Key Realty Inc
Ottawa
$ 625,000
5529 Woodeden Drive
Ottawa, ON K4M1B4
- Type
- Single Family
- Rooms
- 3 Beds + 1 Baths
ROYAL LEPAGE PERFORMANCE REALTY
Ottawa
$ 1,170,000
2014 River Road N
Ottawa, ON K4M1B4
- Type
- Single Family
- Rooms
- 3 Beds + 2 Baths
COLDWELL BANKER FIRST OTTAWA REALTY
Ottawa
$ 2,170,000
1032 Black Canary Drive
Ottawa, ON K4M0A1
- Type
- Single Family
- Rooms
- 5 Beds + 4 Baths
REAL BROKER ONTARIO LTD.
Ottawa
$ 2,490,000
5800 Queenscourt Crescent
Ottawa, ON K4M1K3
- Type
- Single Family
- Rooms
- 5 Beds + 4.5 Baths
RE/MAX HALLMARK REALTY GROUP
Ottawa
$ 4,999,999
1413 Blackhorse Court
Ottawa, ON K4M0A6
- Type
- Single Family
- Rooms
- 6 Beds + 8.5 Baths
ROYAL LEPAGE PERFORMANCE REALTY
Ottawa
$ 1,980,000
6043 Knights Drive
Ottawa, ON K4M0A2
- Type
- Single Family
- Rooms
- 5 Beds + 4.5 Baths
ROYAL LEPAGE TEAM REALTY
