
Address
262 Bell Street, Arnprior, ON
Price
$ 715,000
Property Attributes
- ID#X13708562
- TypeSingle Family
- Listing Status Active
- MunicipalityArnprior
- CityArnprior
- Area550 - Arnprior
- Neighbourhood550 - Arnprior
- Postal CodeK7S 2R6
- Style
- Price$ 715,000
- Bedrooms5
- Bathrooms2
- Half Bathrooms1
Data Source:
Canadian Real Estate Association (CREA)
Property Description
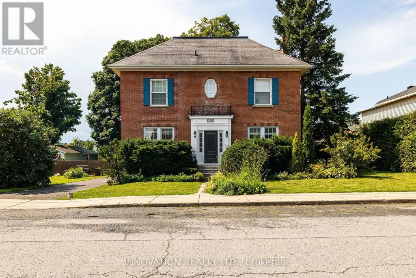
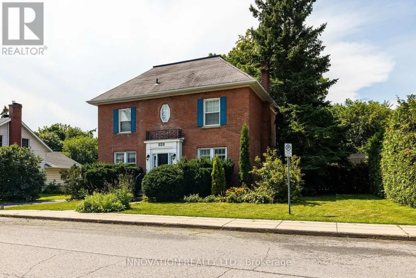
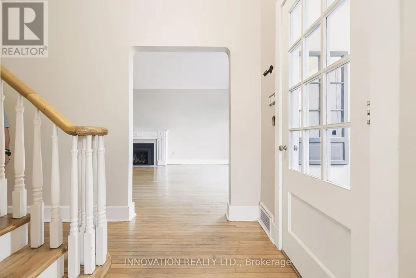
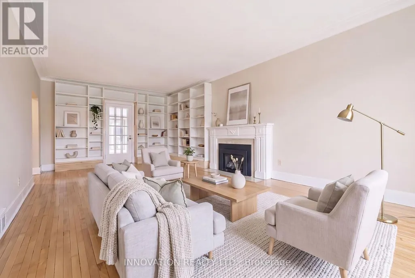
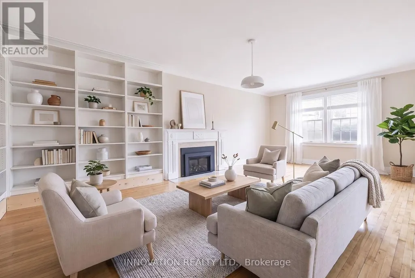
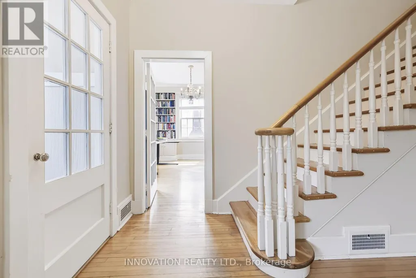
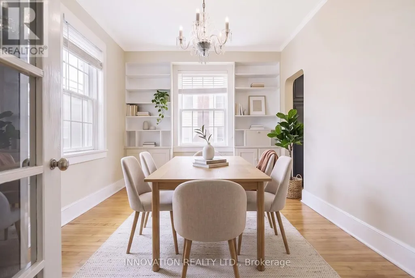
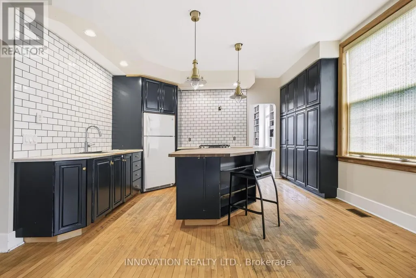
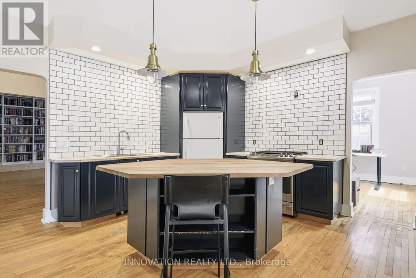
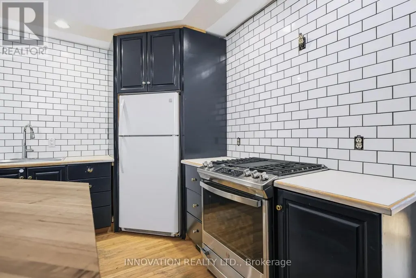
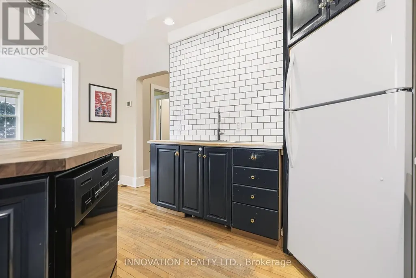
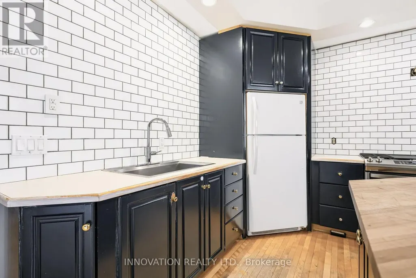
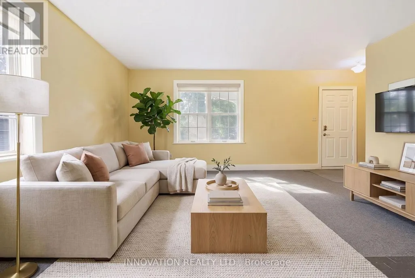
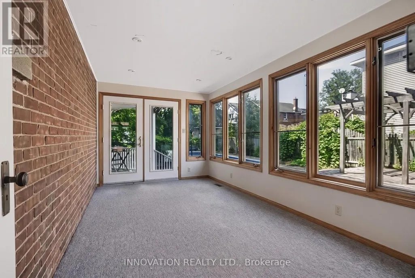
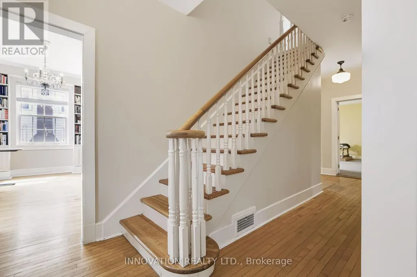
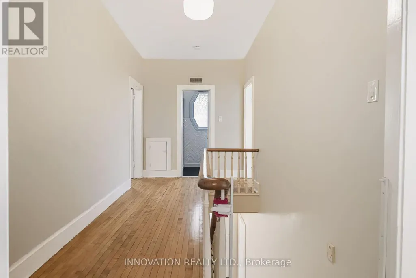
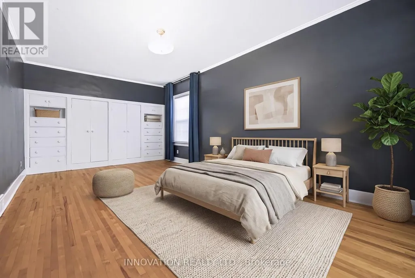
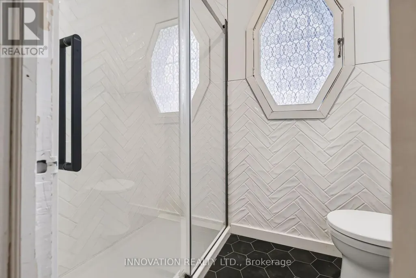
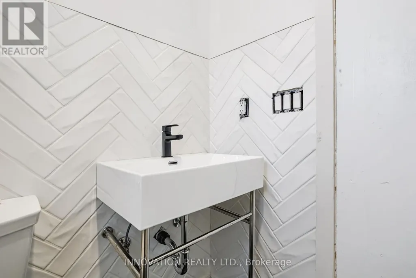
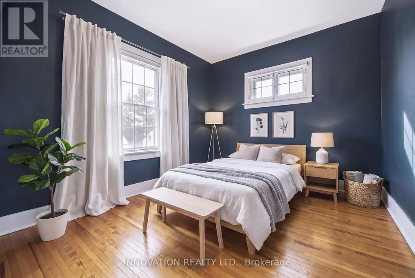
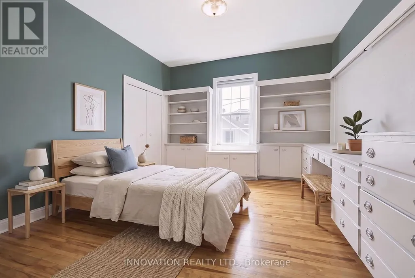
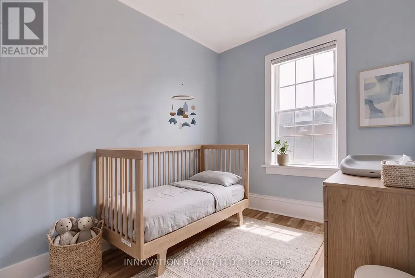
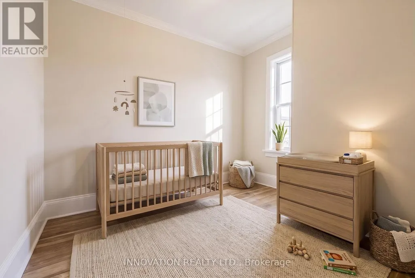
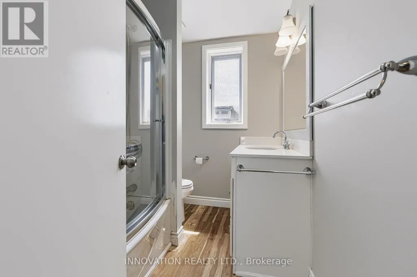
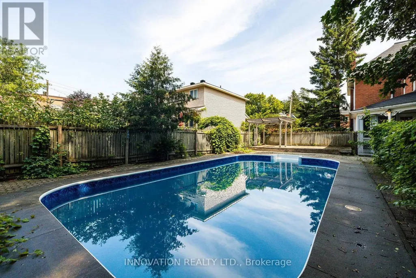
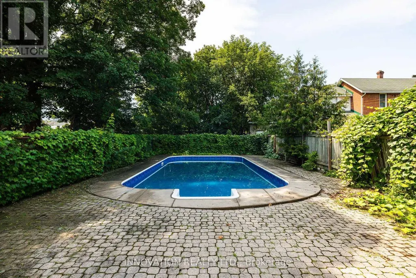
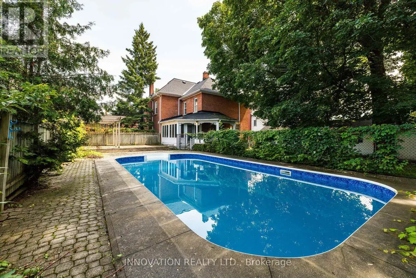
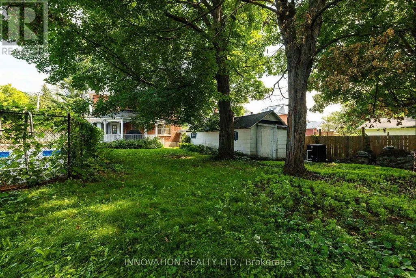
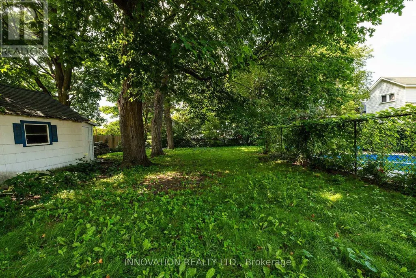
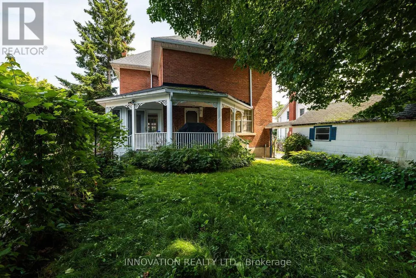
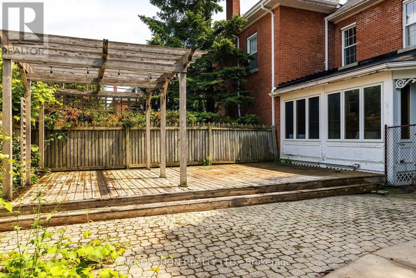
Charming Century Home in the Heart of Arnprior. Step into the timeless charm and character of this beautiful 5-bedroom, 3-bathroom brick century home, ideally located in the welcoming community of Arnprior, Ontario. Offering a wonderful combination of historic appeal, generous living space, and an unbeatable location, this home is an excellent opportunity for families, first-time buyers, or anyone who wants the character of an older home with the convenience of being close to town. From the moment you arrive, the classic brick exterior and century-home presence create a warm and inviting first impression. Inside, you'll find spacious principal rooms, plenty of natural character, and the flexibility that comes with five bedrooms and three bathrooms. Whether you need room for a growing family, visiting guests, a home office, or additional hobby and recreation spaces, this home provides plenty of options to suit today's lifestyle. The home's location is truly one of its greatest features. Just minutes from the beautiful Ottawa River, you'll have easy access to waterfront walks, outdoor recreation, and scenic surroundings. Families will appreciate the close proximity to local schools and the Arnprior Hospital, while the charming downtown core is just a short distance away. Enjoy the convenience of local shops, cafés, restaurants, services, and community amenities without travelling far. Arnprior offers the perfect blend of small-town charm and modern convenience, with easy access to the Ottawa Valley and the City of Ottawa. Whether you're enjoying a quiet morning at home, exploring downtown, spending time along the river, or taking advantage of the area's many recreational opportunities, this property puts you close to it all. Updates include: 2019 Kitchen reno, Pool liner * 2020 main-floor powder room ** 2023 Addition roof, Furnace, Gas fireplace *** 2024 Stove, second-floor front bath **** 2025 Pool pump, heater, and robovac. Some images are digitally staged (id:7434)
General Features
| Features | Lane |
|---|---|
| Pool Features | Salt Water Pool |
| Property Type | Single Family |
| CommunityName | 550 - Arnprior |
| Building Amenities | Fireplace(s) |
| Building Appliances | Dishwasher, Dryer, Stove, Washer, Refrigerator |
| Building Cooling Type | Central air conditioning |
| Location Description | Cross Streets: Ottawa Street and Bell Street. ** Directions: John Street N, left on Ottawa, left on Bell. |
| Parking Space Total | 4 |
| Foundation Type | Block, Stone |
| Building Type | House |
| Ownership Type | Freehold |
| Building.StoriesTotal | 2 |
Interior Features
| Building Fireplace Present | True |
|---|---|
| Building Fireplace Total | 1 |
| Building Heating Type | Forced air |
| Building Heating Fuel | Natural gas |
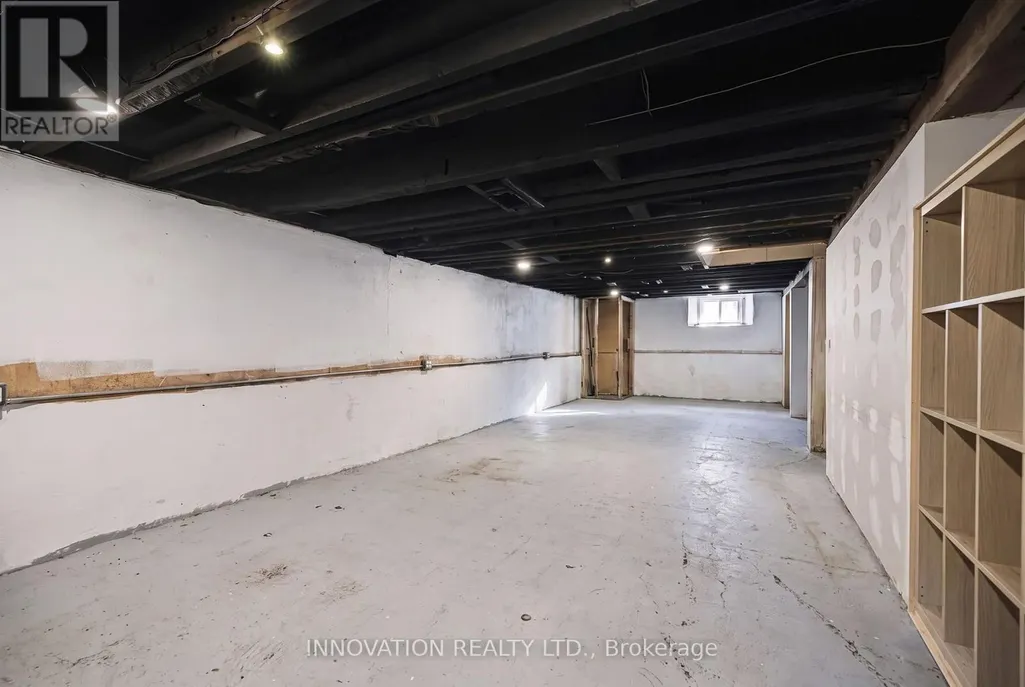
| Basement Development | Unfinished |
| Basement Type | Full (Unfinished) |
| Construction Style Attachment | Detached |
| Flooring Type | Hardwood, Laminate, Concrete, Carpeted, Tile |
| Living Area Range | 2500 |
| Bedrooms | 5 |
Exterior Features
| Pool Type | Inground pool |
|---|---|
| Sewer | Sanitary sewer |
| Exterior Finish | Brick |
Room Details
| Room | Dimensions | Level | Flooring | Details |
|---|---|---|---|---|
| Bedroom 2 | 4.24 m x 3.02 m | Second level | 3.02 m | |
| Bedroom 3 | 4.24 m x 3.81 m | Second level | 3.81 m | |
| Bedroom 4 | 3.12 m x 2.74 m | Second level | 2.74 m | |
| Bedroom 5 | 2.79 m x 2.74 m | Second level | 2.74 m | |
| Dining room | 4.24 m x 3.02 m | Main level | 3.02 m | |
| Family room | 5.03 m x 4.72 m | Main level | 4.72 m | |
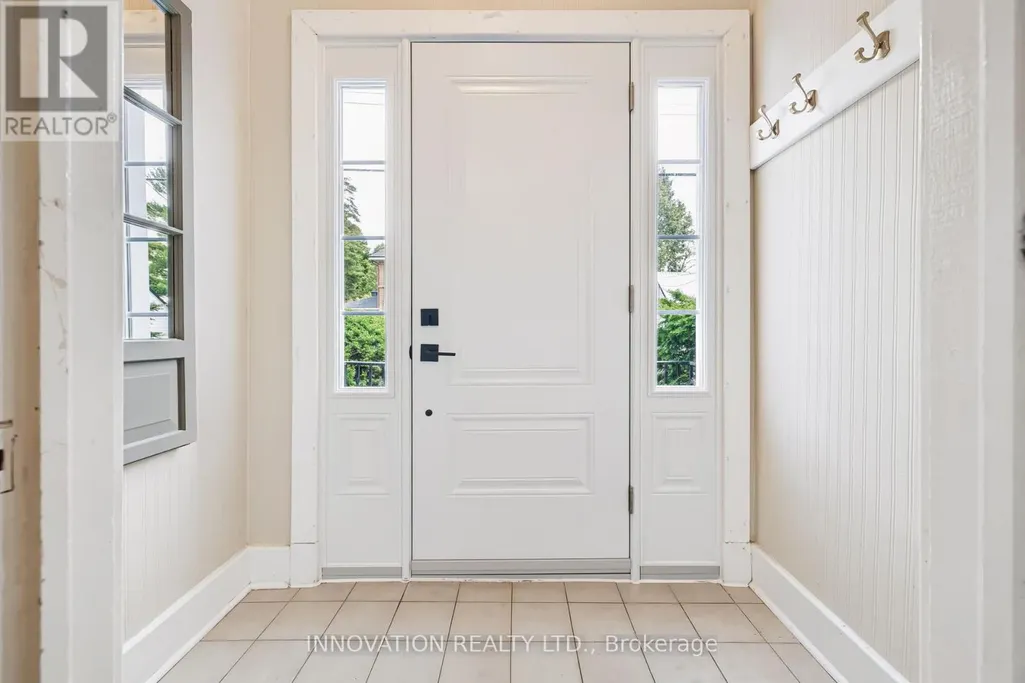
| Foyer | 1.78 m x 1.27 m | Main level | 1.27 m | |
| Furnace | 10.44 m x 3.81 m | Basement | 3.81 m | |
| Kitchen | 4.24 m x 4.52 m | Main level | 4.52 m | |
| Living room | 7.65 m x 4.22 m | Main level | 4.22 m | |
| Primary Bedroom | 3.63 m x 7.04 m | Second level | 7.04 m | |
| Sunroom | 2.74 m x 4.67 m | Main level | 4.67 m | |
| Utility room | 6.63 m x 4.72 m | Basement | 4.72 m | |
| Workshop | 10.44 m x 3.76 m | Basement | 3.76 m |
Amenities
- Views
- New Construction
- Adult 55+
- Lease To Own
- No Strata Fees
- Furnished
- Primary On Main
- Air Conditioning
- Seller Finance
- Green
- Fixer Upper
- Horse
- Golf
- Fireplace
- Deck
- Garage
- Basement
- Pool

Property vs Single Family Average in K7S 2R6
Price
In The Neighbourhood
Just Listed
Arnprior
$ 699,900
253 Edey Street
Arnprior, ON K7S0G3
- Type
- Single Family
- Rooms
- 2 Beds + 2 Baths
ROYAL LEPAGE TEAM REALTY
Arnprior
$ 844,900
218 Arthur Street
Arnprior, ON K7S0H6
- Type
- Single Family
- Rooms
- 5 Beds + 3.5 Baths
ROYAL LEPAGE TEAM REALTY
Arnprior
$ 385,000
132 Edward Street S
Arnprior, ON K7S2X4
- Type
- Single Family
- Rooms
- 2 Beds + 2 Baths
RE/MAX ABSOLUTE REALTY INC.
Arnprior
$ 474,900
92 Wolff Crescent
Arnprior, ON K7S0C1
- Type
- Single Family
- Rooms
- 3 Beds + 2.5 Baths
ROYAL LEPAGE TEAM REALTY
Arnprior
$ 935,000
111 Leo Moskos Street
Arnprior, ON K7S0G4
- Type
- Single Family
- Rooms
- 5 Beds + 4 Baths
SOLID ROCK REALTY
Arnprior
$ 689,900
1 River Ridge Crescent
Arnprior, ON K7S3W1
- Type
- Single Family
- Rooms
- 3 Beds + 1.5 Baths
RE/MAX ABSOLUTE REALTY INC.
Arnprior
$ 362,500
58 Russell Street N
Arnprior, ON K7S2J3
- Type
- Single Family
- Rooms
- 3 Beds + 1 Baths
INNOVATION REALTY LTD.
Arnprior
$ 3,250
87 Wolff Crescent
Arnprior, ON K7S0C1
- Type
- Single Family
- Rooms
- 3 Beds + 3 Baths
COLDWELL BANKER FIRST OTTAWA REALTY
Arnprior
$ 443,000
22 St Johns Way
Arnprior, ON K7S2B8
- Type
- Single Family
- Rooms
- 3 Beds + 1.5 Baths
EXP REALTY
Arnprior
$ 545,000
47 Verona Drive
Arnprior, ON K7S0C4
- Type
- Single Family
- Rooms
- 3 Beds + 3 Baths
COLDWELL BANKER SARAZEN REALTY
Arnprior
$ 799,900
189 Edey Street
Arnprior, ON K7S0G2
- Type
- Single Family
- Rooms
- 3 Beds + 3 Baths
RE/MAX ABSOLUTE REALTY INC.
Arnprior
$ 550,000
15 Daniel Street N
Arnprior, ON K7S2K4
- Type
- Single Family
- Rooms
- 3 Beds + 3 Baths
BENNETT PROPERTY SHOP REALTY
