

Address
1528 Brookmill Lane, Ottawa, ON
Price
$ 709,900
Property Attributes
- ID#X13710046
- TypeSingle Family
- Listing Status Active
- MunicipalityOttawa
- CityOttawa
- Area2204 - Pineview
- Neighbourhood2204 - Pineview
- Postal CodeK1B 5G4
- Style
- Price$ 709,900
- Bedrooms4
- Bathrooms2
- Half Bathrooms2
Data Source:
Canadian Real Estate Association (CREA)
Property Description
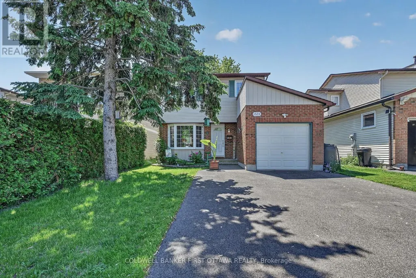
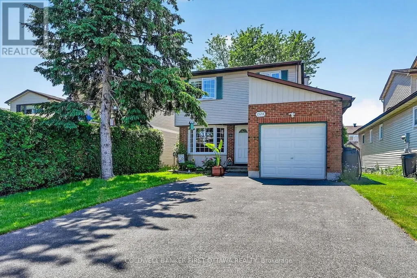
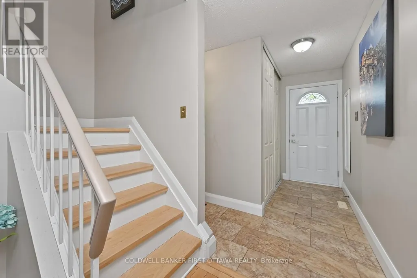
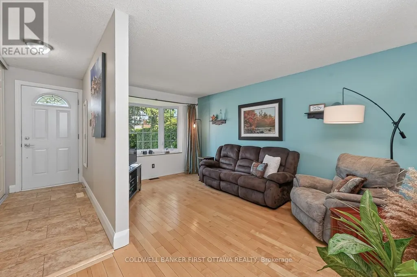
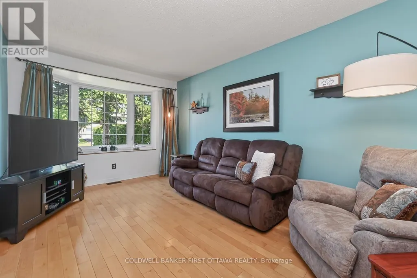
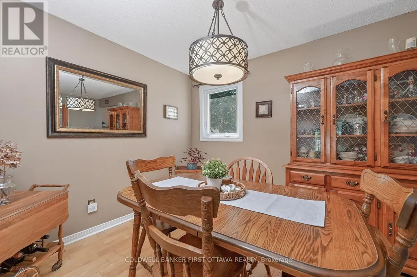
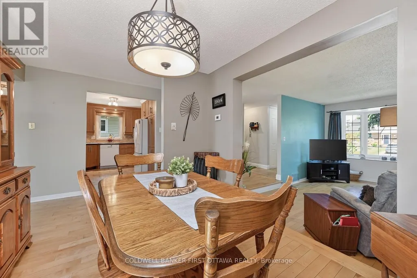
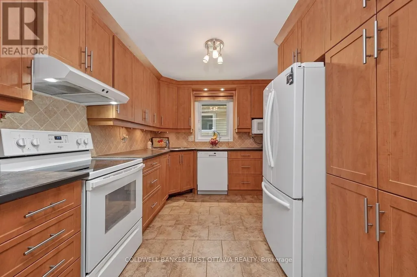
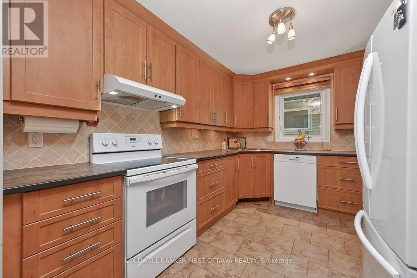
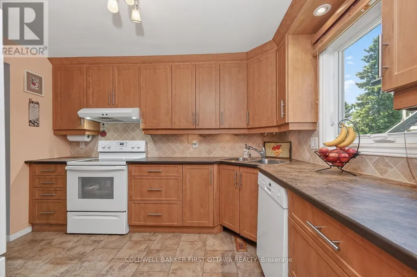
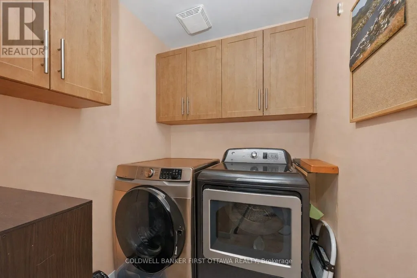
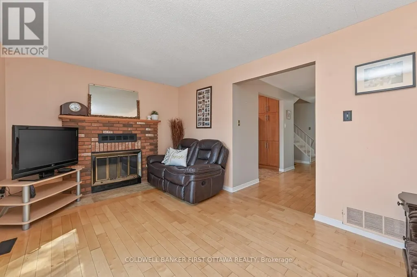
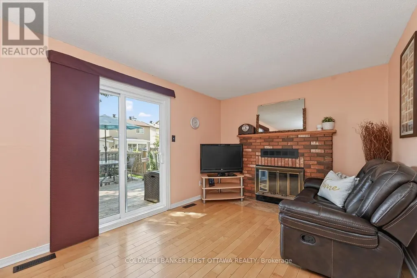
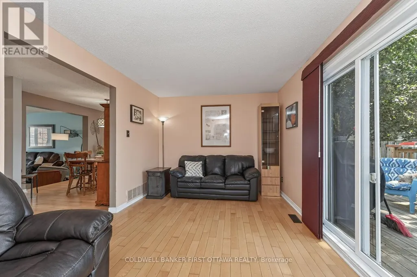
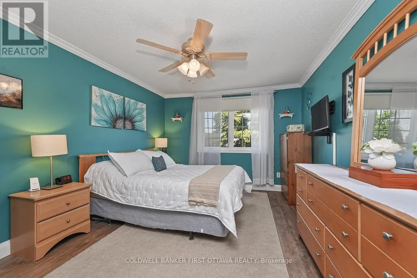
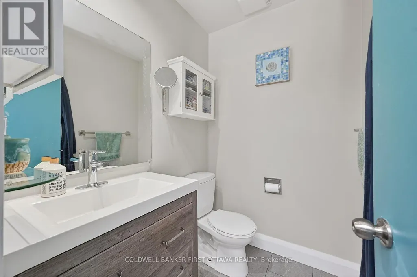
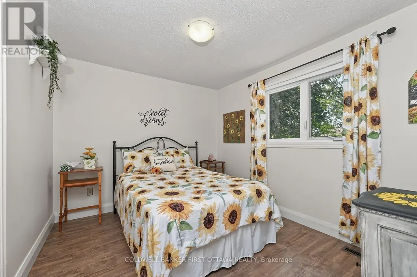
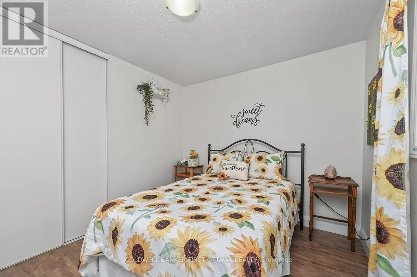
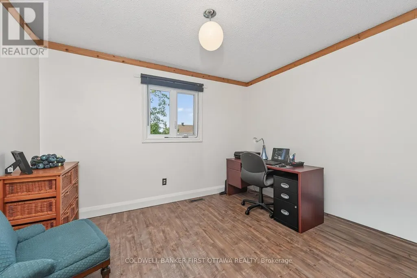
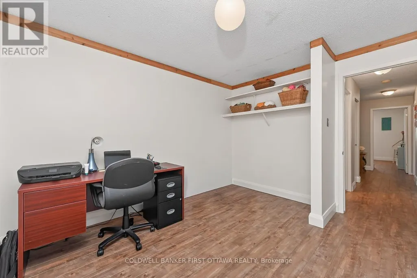
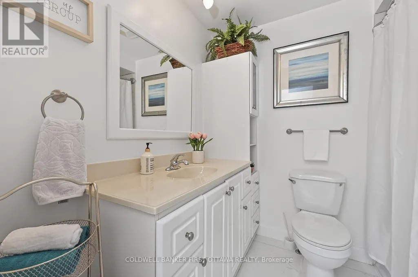
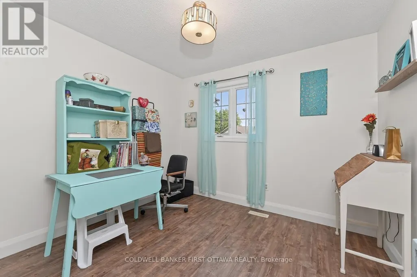
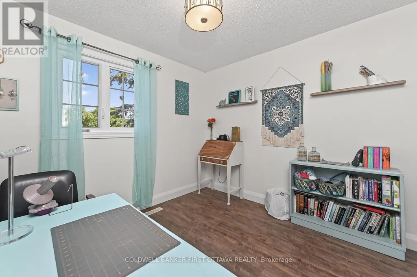
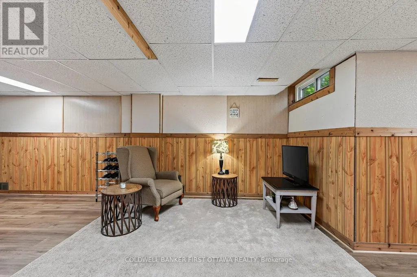
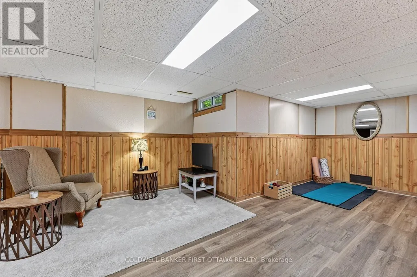
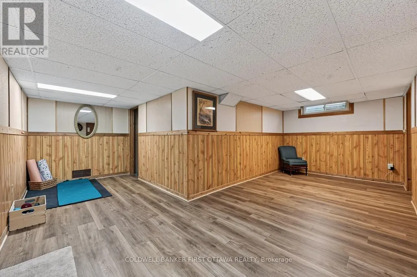
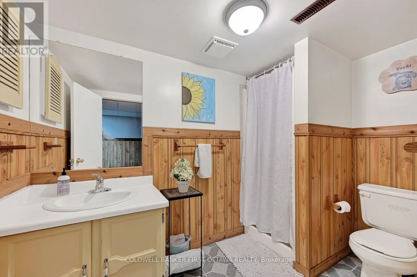
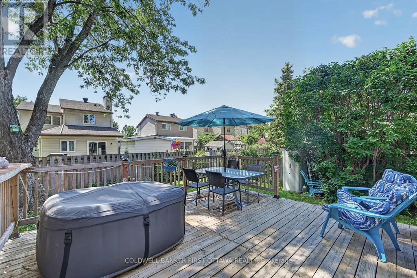
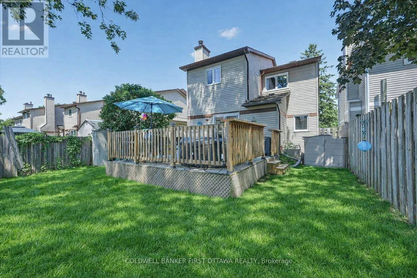
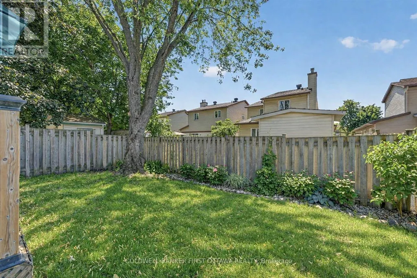
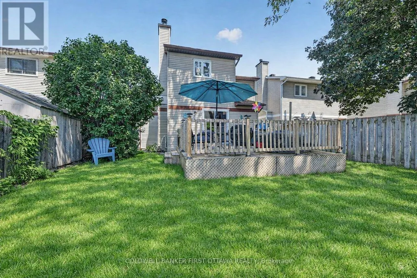
Tucked away on a quiet cul-de-sac, this 4-bed, 4-bath home delivers space, comfort, and everyday convenience in a truly family-friendly setting. With schools, parks, shopping, the LRT, and the Queensway all just minutes away, the location is a 10+. Inside, the bright, open main level features hardwood floors and an updated kitchen with ample cabinetry, generous prep space, and easy access to the dining room and main-floor laundry. A sunken living room adds charm, while the spacious family room-filled with natural light and cozy fireplace-opens directly to the backyard. Large windows throughout keep the home bright and the no-carpet design offers low maintenance living. Upstairs, four well-sized bedrooms provide flexibility for families, guests, or a home office. The updated family bath serves the secondary bedrooms, while the primary suite offers a large closet and a refreshed 2-piece ensuite with modern finishes.The fully finished basement extends your living space with a spacious open floorplan perfect for rec room, gym, or teen hangout all updated with brand new low maintenance flooring, plus 3 piece bathroom and tons of storage. Step outside to a private, tree-lined backyard with a large deck ideal for summer dinners, playtime, or simply unwinding in your own outdoor retreat. Major updates bring peace of mind: furnace (2026), windows/doors (2009), roof (2018), driveway (2023),Basement Floors (2026) and AC approx. 10 years old. Nothing to do but move in! Warm, well-maintained, and set in a welcoming community-this home checks all the boxes for families looking to settle in and stay awhile (id:7434)
General Features
| Features | Cul-de-sac, Carpet Free |
|---|---|
| Property Type | Single Family |
| CommunityName | 2204 - Pineview |
| Amenities | Golf Nearby, Schools |
| Building Amenities | Fireplace(s) |
| Building Appliances | Garage door opener remote(s), Dishwasher, Dryer, Garage door opener, Stove, Washer, Refrigerator |
| Building Cooling Type | Central air conditioning |
| Location Description | Cross Streets: Ridgebrook Drive. ** Directions: Meadowbrook to Ridgebrook to Brookmill Lane. |
| Parking Space Total | 5 |
| Foundation Type | Poured Concrete |
| Building Type | House |
| Ownership Type | Freehold |
| Building.StoriesTotal | 2 |
Interior Features
| Building Fireplace Present | True |
|---|---|
| Building Fireplace Total | 1 |
| Building Heating Type | Forced air |
| Building Heating Fuel | Natural gas |
| Basement Development | Finished |
| Basement Type | Full (Finished) |
| Construction Style Attachment | Detached |
| Living Area Range | 1500 |
| Bedrooms | 4 |
Exterior Features
| Land Amenities | Golf Nearby, Schools |
|---|---|
| Sewer | Sanitary sewer |
| Exterior Finish | Brick Veneer, Vinyl siding |
| Fence Type | Fenced yard |
Room Details
| Room | Dimensions | Level | Flooring | Details |
|---|---|---|---|---|
| Bathroom | Measurements not available | Upper Level | ||
| Bedroom 2 | 3.3528 m x 2.8956 m | Upper Level | 2.8956 m | |
| Bedroom 3 | 3.4138 m x 3.0785 m | Upper Level | 3.0785 m | |
| Bedroom 4 | 2.8956 m x 2.6213 m | Upper Level | 2.6213 m | |
| Dining room | 3.048 m x 2.8956 m | Main level | 2.8956 m | |
| Family room | 5.1206 m x 3.0175 m | Main level | 3.0175 m | |
| Foyer | Measurements not available | Main level | ||
| Laundry room | Measurements not available | Main level | ||
| Living room | 4.9987 m x 3.1699 m | Main level | 3.1699 m | |
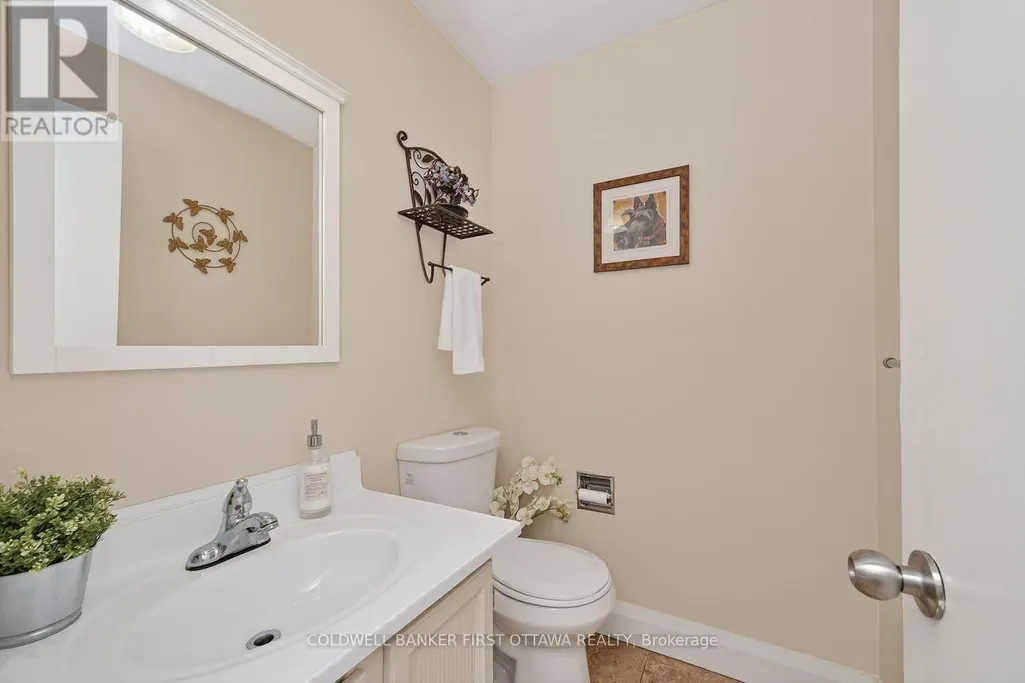
| Partial bathroom | Measurements not available | Main level | ||
| Primary Bedroom | 4.7244 m x 3.2004 m | Upper Level | 3.2004 m | |
| Recreational, Games room | Measurements not available | Lower level |
Amenities
- Views
- New Construction
- Adult 55+
- Lease To Own
- No Strata Fees
- Furnished
- Primary On Main
- Air Conditioning
- Seller Finance
- Green
- Fixer Upper
- Horse
- Golf
- Fireplace
- Deck
- Garage
- Basement
- Pool

Property vs Single Family Average in K1B 5G4
Price
In The Neighbourhood
Just Listed
Ottawa
$ 898,000
4388 Whittaker Crescent
Ottawa, ON K1B4P2
- Type
- Single Family
- Rooms
- 5 Beds + 3.5 Baths
DETAILS REALTY INC.
Ottawa
$ 699,900
1587 Maxime Street
Ottawa, ON K1B3K9
- Type
- Single Family
- Rooms
- 3 Beds + 3 Baths
RE/MAX DELTA REALTY TEAM
Ottawa
$ 799,900
1486 Ridgebrook Drive
Ottawa, ON K1B4H1
- Type
- Single Family
- Rooms
- 4 Beds + 3 Baths
GRAPE VINE REALTY INC.
Ottawa
$ 734,900
1447 Maxime Street
Ottawa, ON K1B4E7
- Type
- Single Family
- Rooms
- 3 Beds + 3 Baths
EXP REALTY
Ottawa
$ 769,900
1599 Maxime Street
Ottawa, ON K1B3K9
- Type
- Single Family
- Rooms
- 3 Beds + 2 Baths
ROYAL LEPAGE PERFORMANCE REALTY
Ottawa
$ 670,000
1237 Cedarcroft Crescent
Ottawa, ON K1B5G9
- Type
- Single Family
- Rooms
- 4 Beds + 3.5 Baths
EXP REALTY
