
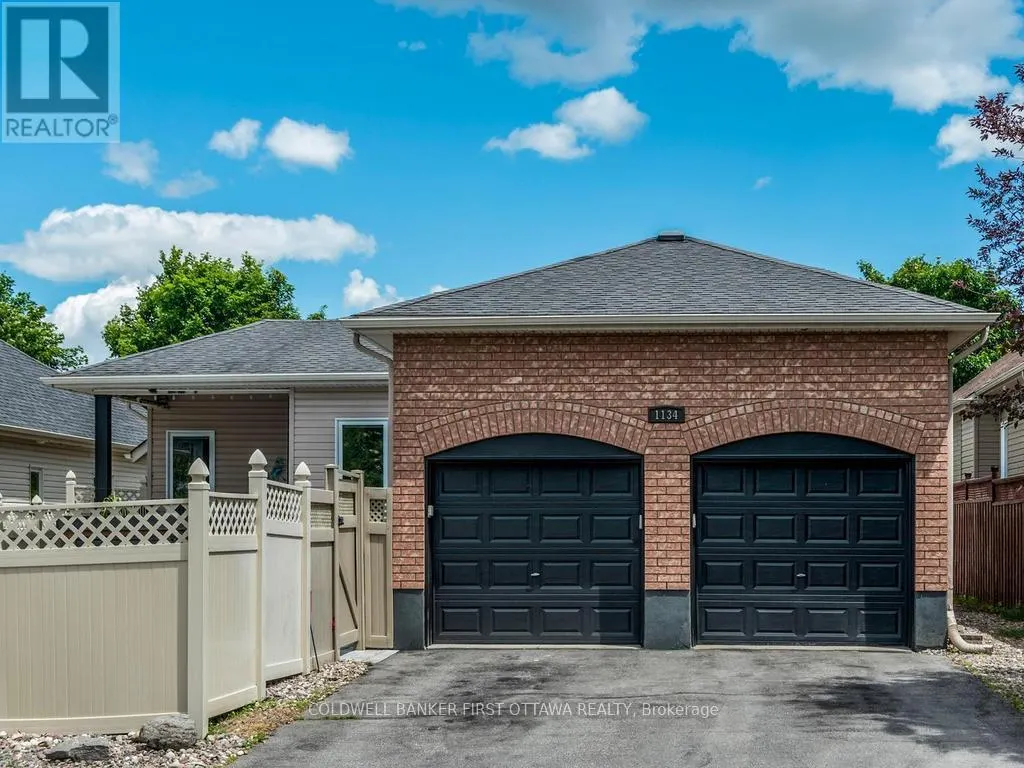
Address
1134 Stittsville Main Street, Ottawa, ON
Price
$ 899,000
Property Attributes
- ID#X13716830
- TypeSingle Family
- Listing Status Active
- MunicipalityOttawa
- CityOttawa
- Area8211 - Stittsville (North)
- Neighbourhood8211 - Stittsville
- Postal CodeK2S 0B9
- StyleBungalow
- Price$ 899,000
- Bedrooms3+2
- Bathrooms3
- Half Bathrooms0
Data Source:
Canadian Real Estate Association (CREA)
Property Description
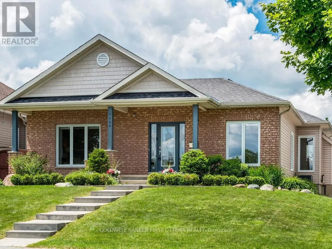
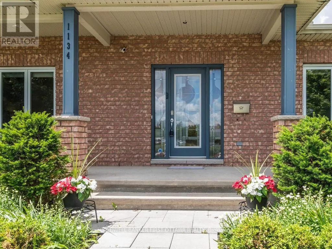
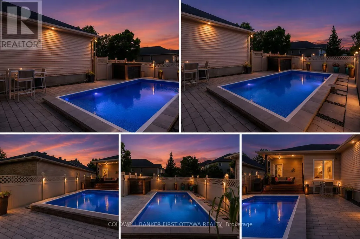
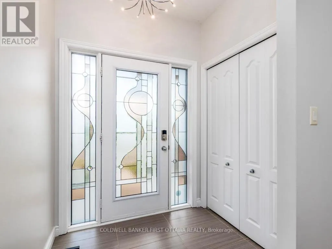
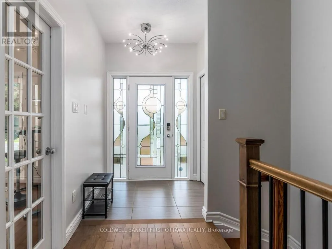
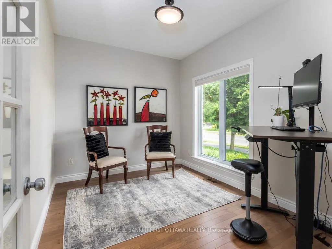
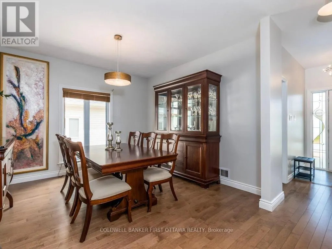
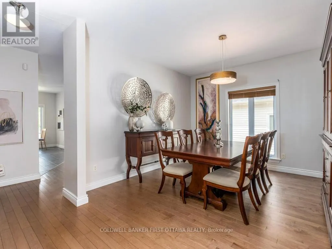
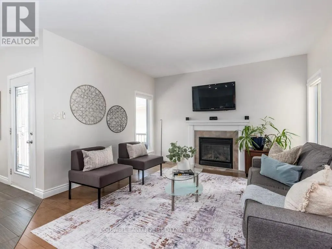
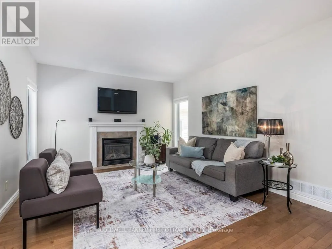
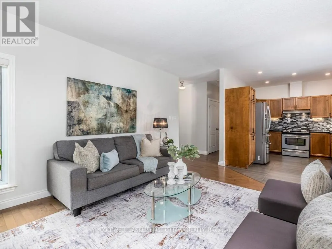
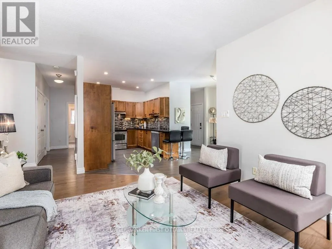
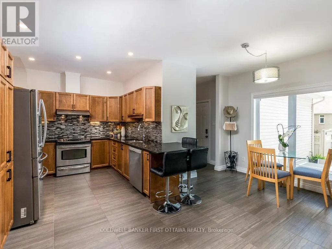
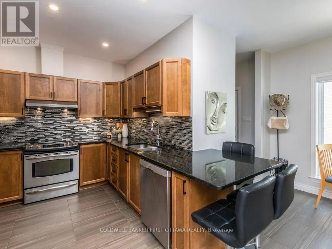
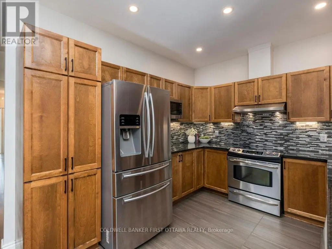
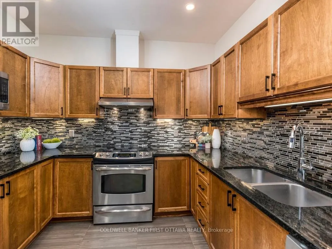
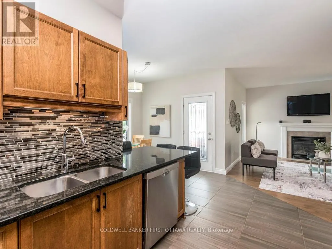
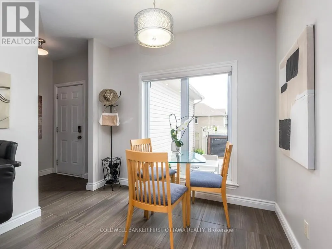
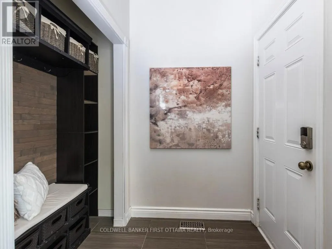
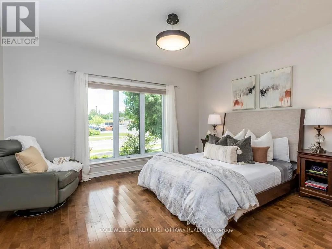
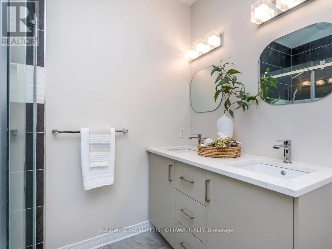
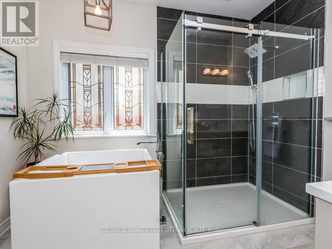
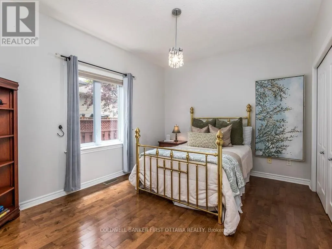
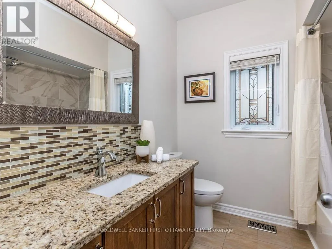
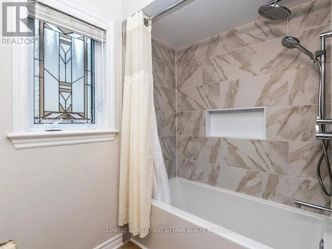
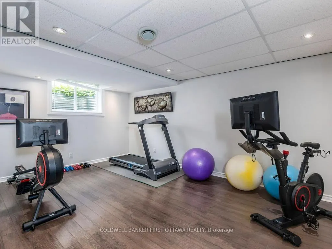
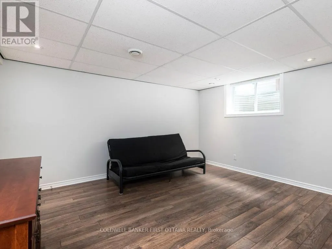
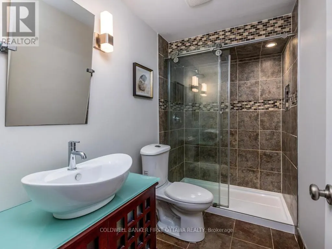
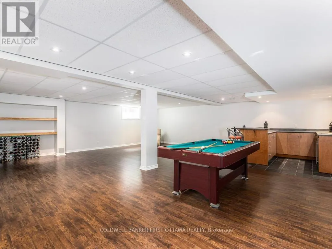
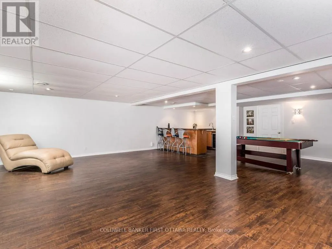
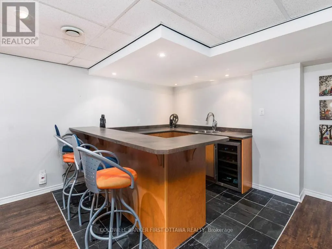
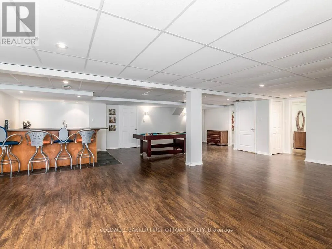
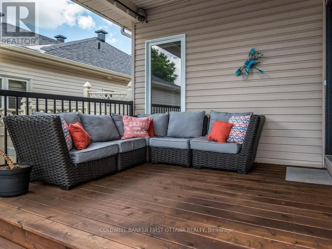
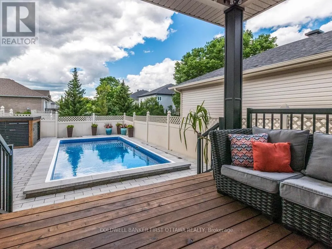
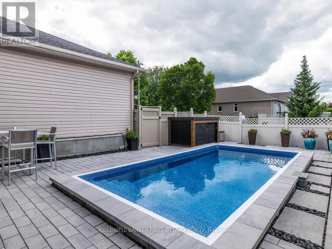
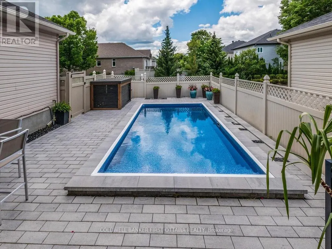
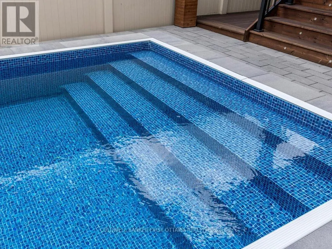
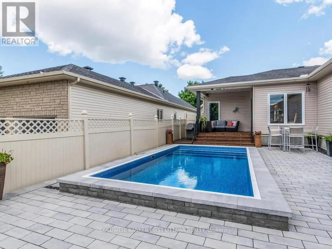
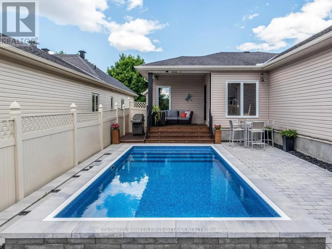
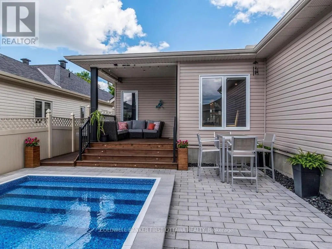
Exceptional rear-lane bungalow showcasing a thoughtfully designed layout and outstanding indoor-outdoor living. A covered rear porch with new decking provides a welcoming secondary entrance, overlooking a beautifully landscaped, fully fenced backyard complete with an Inground Pool and professionally designed interlock patio-creating a truly private outdoor retreat. The main level features gleaming hardwood floors, 9-foot ceilings throughout, and a centrally positioned natural gas fireplace that anchors the elegant great room. The open-concept kitchen offers abundant cabinetry and workspace, along with a breakfast bar overlooking the casual dining area. A convenient mudroom provides interior access to the double-car garage. Designed for both everyday living and entertaining, the home includes a formal dining room and a versatile main-floor den that can easily serve as a third bedroom. The spacious primary suite features a walk-in closet and a beautifully renovated five-piece ensuite. A generous second bedroom is situated near the updated main bathroom, while main-floor laundry adds everyday convenience to the home The bright, professionally finished lower level offers exceptional additional living space, including a large recreation room, two additional bedrooms, and a full bathroom. Notable updates include: custom blinds, garage doors (2021), renovated ensuite and main bath, updated lower-level finishes, pool, landscaping front and back. Pride of ownership is evident throughout this lovely home. This impeccably maintained, move-in-ready home presents a rare opportunity to enjoy comfort, style, and resort-inspired outdoor living. Turn Key living at it's best. Walk/bike to shops, schools, trail and all amenities. Quick highway access and steps to public transportation. Twilight photo is AI generated. What your back yard could look like with ambient lighting. (id:7434)
General Features
| Property Type | Single Family |
|---|---|
| Zoning Description | Residential |
| CommunityName | 8211 - Stittsville (North) |
| Amenities | Public Transit, Schools |
| Building Age | 16 to 30 years |
| Building Amenities | Fireplace(s) |
| Building Appliances | Garage door opener remote(s), Dishwasher, Dryer, Freezer, Furniture, Garage door opener, Microwave, Stove, Washer, Refrigerator |
| Building Architectural Style | Bungalow |
| Building Cooling Type | Central air conditioning |
| Location Description | Cross Streets: Stittsville Main and Kimpton. ** Directions: Stittsville Main to Kimpton, left on Jackson Stitt (for the driveway). |
| Parking Space Total | 4 |
| Foundation Type | Poured Concrete |
| Building Type | House |
| Ownership Type | Freehold |
| Building.StoriesTotal | 1 |
Interior Features
| Building Fireplace Present | True |
|---|---|
| Building Fireplace Total | 1 |
| Building Heating Type | Forced air |
| Building Heating Fuel | Natural gas |
| Basement Development | Finished |
| Basement Type | Full (Finished) |
| Construction Style Attachment | Detached |
| Living Area Range | 1500 |
| Bedrooms | 3+2 |
Exterior Features
| Pool Type | Inground pool |
|---|---|
| Structure | Porch |
| Land Amenities | Public Transit, Schools |
| Landscape Features | Landscaped |
| Sewer | Sanitary sewer |
| Exterior Finish | Brick, Vinyl siding |
| Fence Type | Fully Fenced, Fenced yard |
Room Details
| Room | Dimensions | Level | Flooring | Details |
|---|---|---|---|---|
| Bathroom | 2.18 m x 2.43 m | Main level | 2.43 m | |
| Bedroom 2 | 3.25 m x 3.88 m | Main level | 3.88 m | |
| Bedroom 3 | 2.71 m x 3.47 m | Main level | 3.47 m | |
| Bedroom 4 | 4.82 m x 4.16 m | Basement | 4.16 m | |
| Bedroom 5 | 4.24 m x 3.58 m | Basement | 3.58 m | |
| Dining room | 4.92 m x 3.6 m | Main level | 3.6 m | |
| Eating area | 2.94 m x 2.81 m | Main level | 2.81 m | |
| Furnace | 4.69 m x 2.89 m | Basement | 2.89 m | |
| Great room | 5.02 m x 3.96 m | Main level | 3.96 m | |
| Kitchen | 3.45 m x 3.04 m | Main level | 3.04 m | |
| Other | 2.92 m x 3.07 m | Basement | 3.07 m | |
| Primary Bedroom | 4.44 m x 3.88 m | Main level | 3.88 m | |
| Recreational, Games room | 8.4 m x 8.83 m | Basement | 8.83 m |
Amenities
- Views
- New Construction
- Adult 55+
- Lease To Own
- No Strata Fees
- Furnished
- Primary On Main
- Air Conditioning
- Seller Finance
- Green
- Fixer Upper
- Horse
- Golf
- Fireplace
- Deck
- Garage
- Basement
- Pool

Property vs Single Family Average in K2S 0B9
Price
In The Neighbourhood
Just Listed
Ottawa
$ 1,099,900
86 Shackleford Way
Ottawa, ON K2S0N9
- Type
- Single Family
- Rooms
- 4 Beds + 2.5 Baths
ROYAL LEPAGE INTEGRITY REALTY
Ottawa
$ 839,000
3 Joseph Circle
Ottawa, ON K2S1B9
- Type
- Single Family
- Rooms
- 4 Beds + 4 Baths
RIGHT AT HOME REALTY
Ottawa
$ 764,900
17 Allan Moore Place
Ottawa, ON K2S2A9
- Type
- Single Family
- Rooms
- 3 Beds + 2.5 Baths
EXP REALTY
Ottawa
$ 849,900
545 Rosehill Avenue
Ottawa, ON K2S0E7
- Type
- Single Family
- Rooms
- 4 Beds + 2.5 Baths
INNOVATION REALTY LTD.
Ottawa
$ 1,124,990
26 Palmeto Court
Ottawa, ON K2S0X2
- Type
- Single Family
- Rooms
- 6 Beds + 4 Baths
POWER MARKETING REAL ESTATE INC.
Ottawa
$ 2,995
250 Tempest Drive
Ottawa, ON K2S0K5
- Type
- Single Family
- Rooms
- 4 Beds + 3.5 Baths
RIGHT AT HOME REALTY
Ottawa
$ 1,149,000
43 Cento Way
Ottawa, ON K2S0W4
- Type
- Single Family
- Rooms
- 5 Beds + 4.5 Baths
ROYAL LEPAGE INTEGRITY REALTY
Ottawa
$ 774,800
316 Crossway Terrace
Ottawa, ON K2J5X9
- Type
- Single Family
- Rooms
- 4 Beds + 2.5 Baths
GRAPE VINE REALTY INC.
Ottawa
$ 949,000
163 Sonesta Circle
Ottawa, ON K2S0H1
- Type
- Single Family
- Rooms
- 4 Beds + 2.5 Baths
COLDWELL BANKER FIRST OTTAWA REALTY
Ottawa
$ 979,900
101 Kittiwake Drive
Ottawa, ON K2S1Z8
- Type
- Single Family
- Rooms
- 4 Beds + 3 Baths
HOUSESIGMA INC
Ottawa
$ 749,999
1782 Maple Grove Road
Ottawa, ON K2S0P4
- Type
- Single Family
- Rooms
- 3 Beds + 2.5 Baths
INNOVATION REALTY LTD.
Ottawa
$ 649,900
512 Cherokee Way
Ottawa, ON K2S0H5
- Type
- Single Family
- Rooms
- 3 Beds + 2.5 Baths
CENTURY 21 SYNERGY REALTY INC.
