
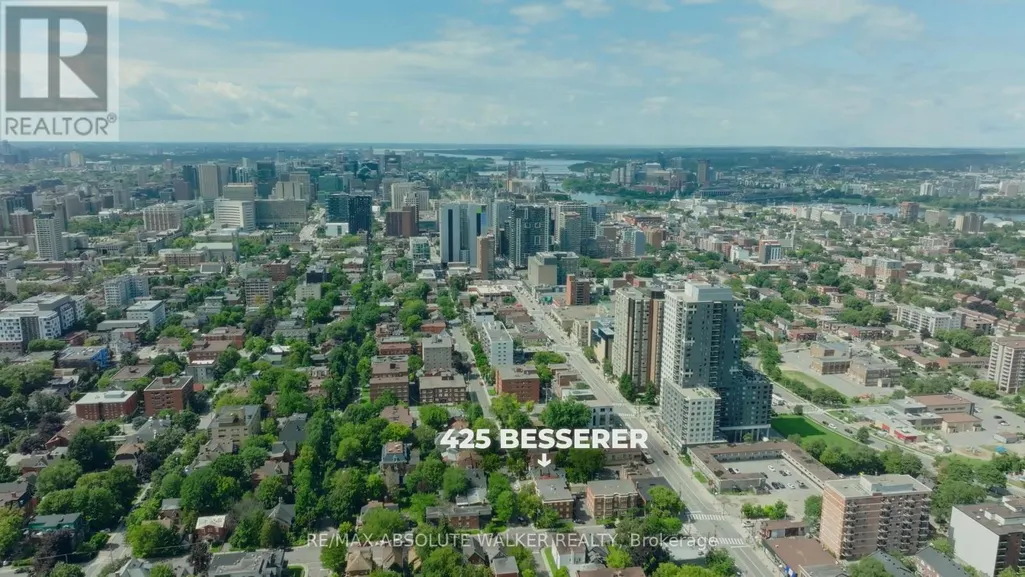
Address
425 Besserer Street, Ottawa, ON
Price
$ 995,000
Property Attributes
- ID#X13740634
- TypeSingle Family
- Listing Status Active
- MunicipalityOttawa
- CityOttawa
- Area4003 - Sandy Hill
- Neighbourhood4003 - Sandy Hill
- Postal CodeK1N 6B9
- Style
- Price$ 995,000
- Bedrooms3
- Bathrooms2
- Half Bathrooms0
Data Source:
Canadian Real Estate Association (CREA)
Property Description
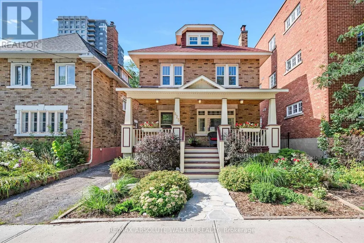
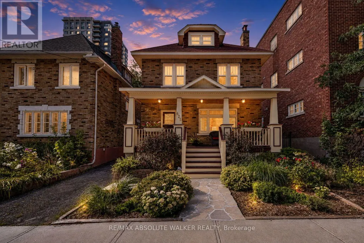
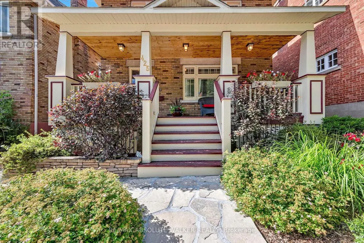
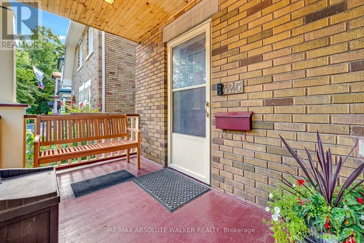
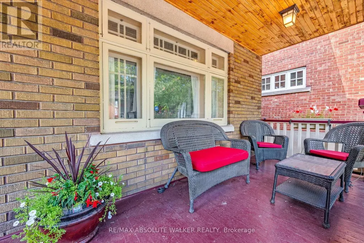
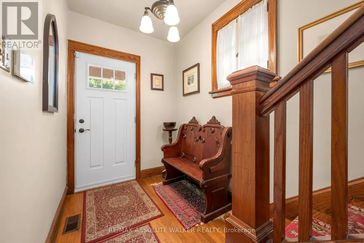
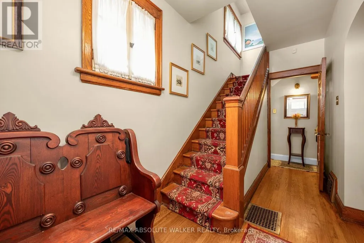
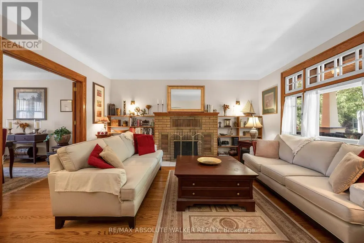
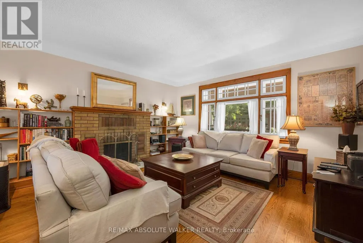
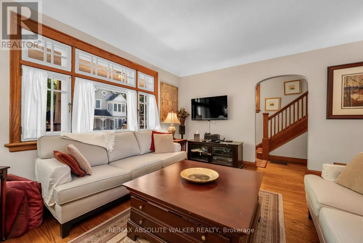
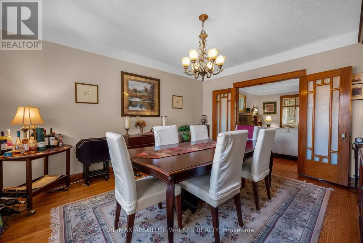
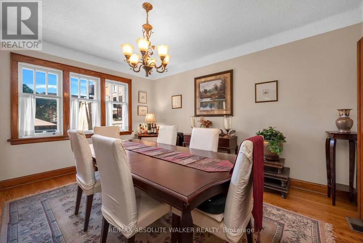
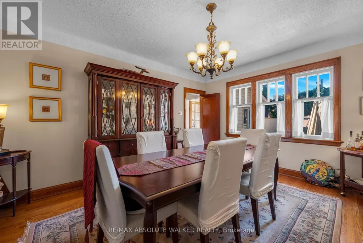
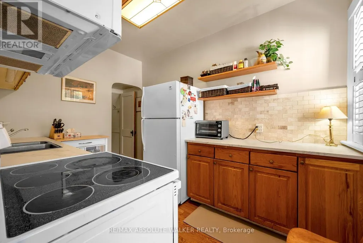
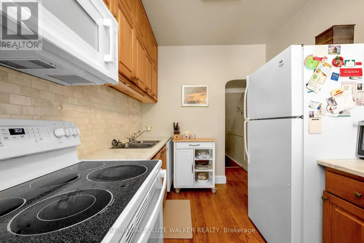
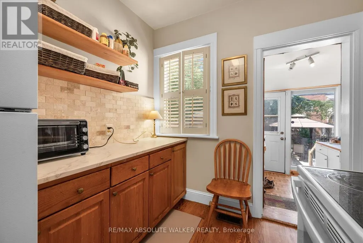
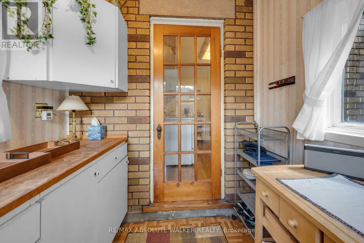
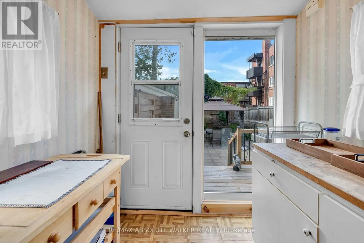
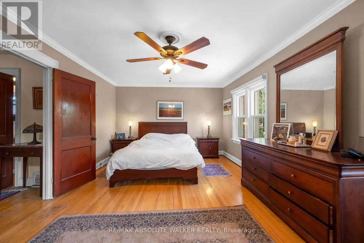
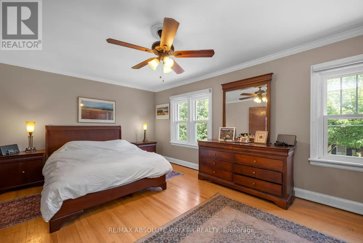
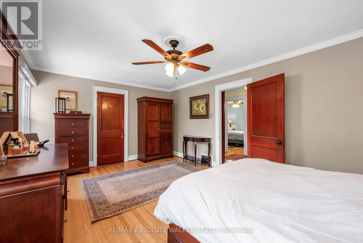
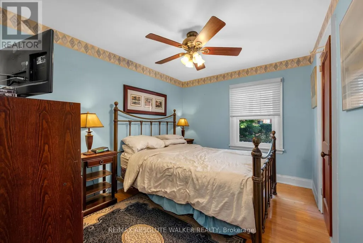
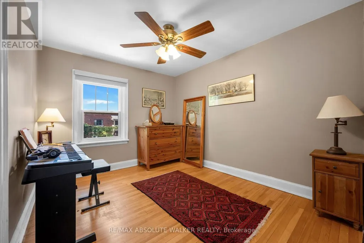
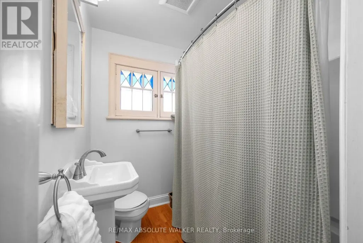
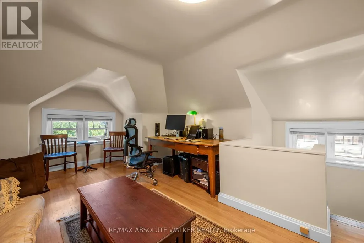
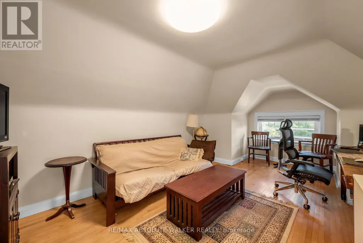
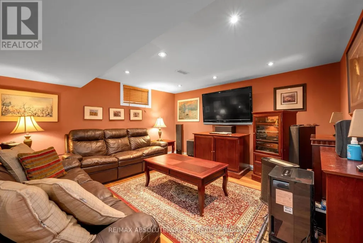
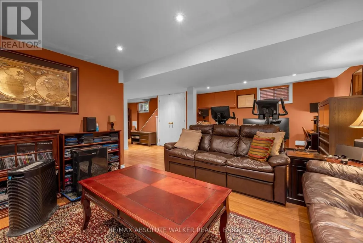
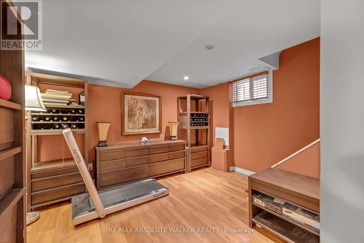
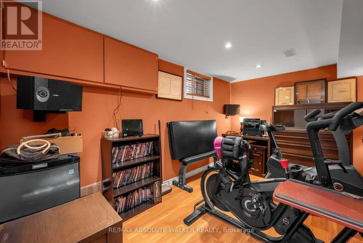
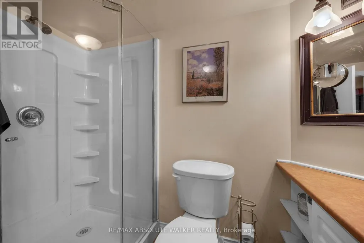
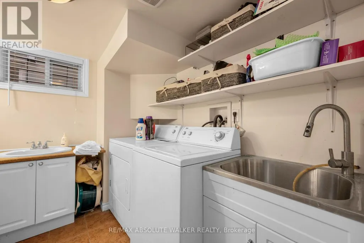
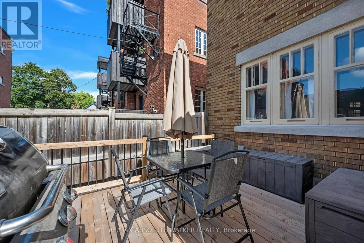
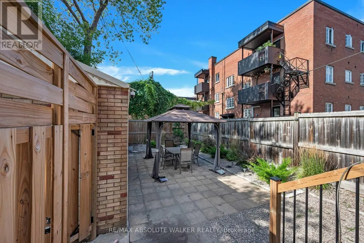
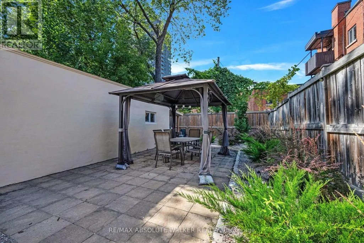
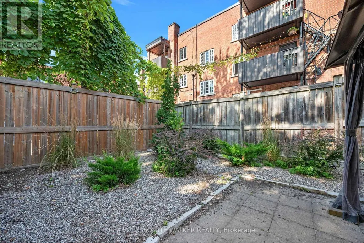
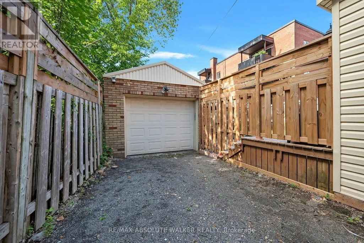
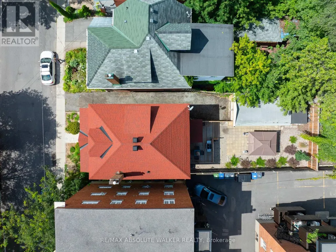
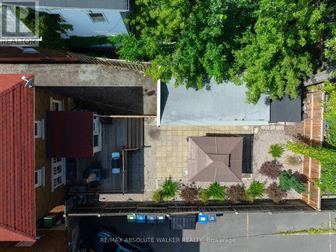
Character, charm and an exceptional location in the heart of Sandy Hill. Quality-built and full brick, this inviting 3-bedroom, 2-bathroom home offers original character, thoughtful updates and everyday convenience, just steps from transit, downtown offices, cultural institutions, shopping, the University of Ottawa, Francojeunesse and the ByWard Market. The welcoming and spacious front porch leads to well-scaled principal rooms filled with warmth and natural light, featuring beautiful hardwood floors and original architectural details. Cozy up to the wood burning fireplace during Ottawa's winter months. The classic layout continues upstairs with 3 bedrooms and a bonus versatile loft with separate storage area, ideal as a home office, creative space or additional living area. A finished lower level provides even more room to live, work or unwind. The home has been thoughtfully maintained and updated over the years, including a natural gas furnace (2020), central air conditioning (2022), many replacement windows (2022), a new back deck (2023), a new roof (2018) with foundation underpinning (2003). One of the home's most appealing features is its natural connection between indoors and out. The spacious front porch offers endless entertaining and leisure opportunities and a bonus mudroom/pantry off the kitchen leads directly to the backyard, creating a practical transition for everyday living while opening onto a special outdoor space. The large, private and fully landscaped backyard is an urban oasis, with a generous deck and patio offering wonderful spaces for morning coffee, summer dining or entertaining friends. A private laneway offers generous parking and along with a detached garage adds exceptional space, convenience and functionality. This space offers so many possibilities to expand on this exceptional property. Come see why this classic Sandy Hill home puts the best of Ottawa right outside your door. (id:7434)
General Features
| Property Type | Single Family |
|---|---|
| CommunityName | 4003 - Sandy Hill |
| Amenities | Public Transit, Schools |
| Building Appliances | Blinds, Dishwasher, Dryer, Hood Fan, Stove, Washer, Window Coverings, Refrigerator |
| Building Cooling Type | Central air conditioning |
| Location Description | Cross Streets: Rideau St. and Besserer. ** Directions: Rideau St. to Besserer St. |
| Parking Space Total | 4 |
| Foundation Type | Poured Concrete |
| Building Type | House |
| Ownership Type | Freehold |
| Building.StoriesTotal | 2.5 |
Interior Features
| Building Fireplace Present | True |
|---|---|
| Building Fireplace Total | 1 |
| Building Heating Type | Forced air |
| Building Heating Fuel | Natural gas |
| Basement Development | Finished |
| Basement Type | N/A (Finished) |
| Construction Style Attachment | Detached |
| Flooring Type | Hardwood, Linoleum, Parquet |
| Living Area Range | 1500 |
| Bedrooms | 3 |
Exterior Features
| Structure | Porch, Deck, Patio(s) |
|---|---|
| Land Amenities | Public Transit, Schools |
| Landscape Features | Landscaped |
| Sewer | Sanitary sewer |
| Exterior Finish | Brick |
| Fence Type | Fenced yard |
Room Details
| Room | Dimensions | Level | Flooring | Details |
|---|---|---|---|---|
| Bathroom | 2.56 m x 2.59 m | Lower level | 2.59 m | |
| Bedroom 2 | 3.54 m x 2.87 m | Second level | 2.87 m | |
| Bedroom 3 | 3.51 m x 2.84 m | Second level | 2.84 m | |
| Dining room | 4.45 m x 3.9 m | Main level | 3.9 m | |
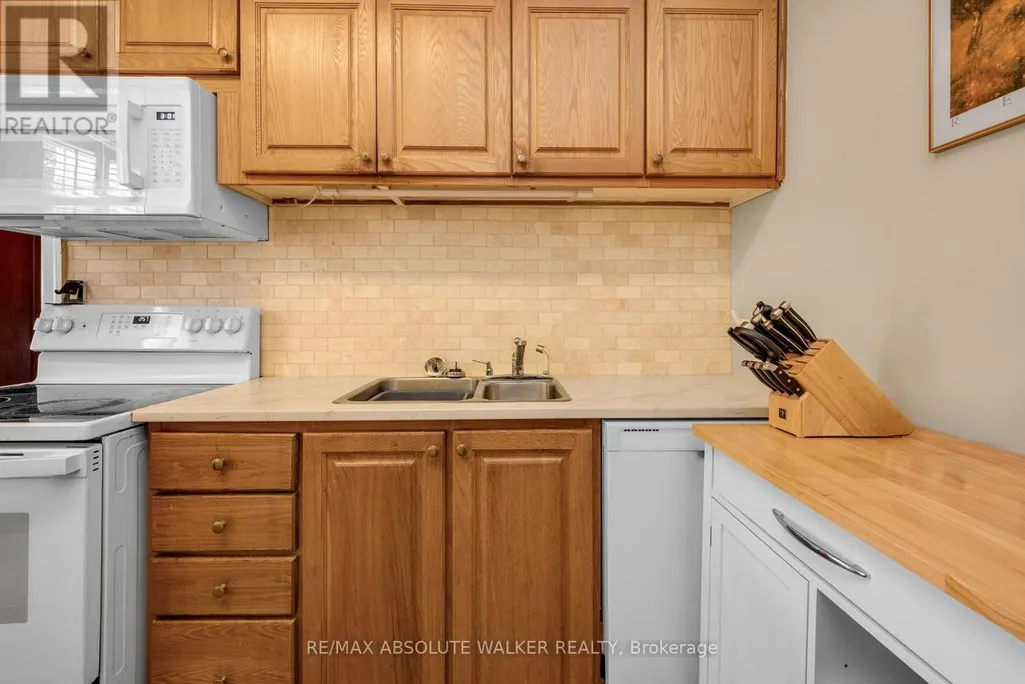
| Kitchen | 3.54 m x 2.16 m | Main level | 2.16 m | |
| Living room | 4.3 m x 4.45 m | Main level | 4.45 m | |
| Loft | 5.3 m x 3.35 m | Upper Level | 3.35 m | |
| Mud room | 0.43 m x 2.07 m | Main level | 2.07 m | |
| Primary Bedroom | 5.52 m x 3.69 m | Second level | 3.69 m | |
| Recreational, Games room | 6.58 m x 6.1 m | Lower level | 6.1 m |
Amenities
- Views
- New Construction
- Adult 55+
- Lease To Own
- No Strata Fees
- Furnished
- Primary On Main
- Air Conditioning
- Seller Finance
- Green
- Fixer Upper
- Horse
- Golf
- Fireplace
- Deck
- Garage
- Basement
- Pool

Property vs Single Family Average in K1N 6B9
Price
In The Neighbourhood
Ottawa
$ 1,500
B - 304 Stewart Street
Ottawa, ON K1N6K6
- Type
- Single Family
- Rooms
- 1 Beds + 1 Baths
EXP REALTY
Ottawa
$ 1,099,900
168 Stewart Street
Ottawa, ON K1N6J9
- Type
- Single Family
- Rooms
- 4 Beds + 3.5 Baths
ROYAL LEPAGE PERFORMANCE REALTY
Ottawa
$ 5,000
168 Stewart Street W
Ottawa, ON K1N6J9
- Type
- Single Family
- Rooms
- 4 Beds + 3.5 Baths
ROYAL LEPAGE PERFORMANCE REALTY
