
Open House Thu, Sep 17th 06:00 PM - 07:30 PM
Address
447 Raglan Street S, Renfrew, ON
Price
$ 415,000
Open House Thu, Sep 17th 06:00 PM - 07:30 PM
Property Attributes
- ID#X13778010
- TypeSingle Family
- Listing Status Active
- MunicipalityRenfrew
- CityRenfrew
- Area540 - Renfrew
- Neighbourhood540 - Renfrew
- Postal CodeK7V 1R9
- Style
- Price$ 415,000
- Bedrooms3
- Bathrooms1
- Half Bathrooms1
Data Source:
Canadian Real Estate Association (CREA)
Property Description
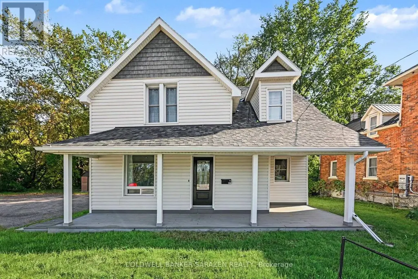
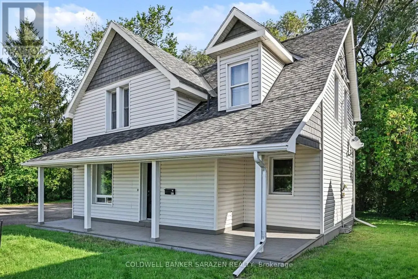
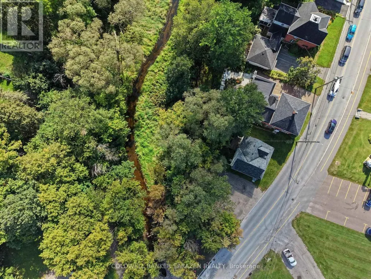
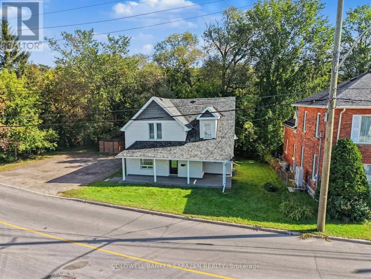
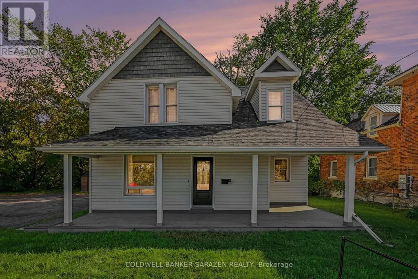
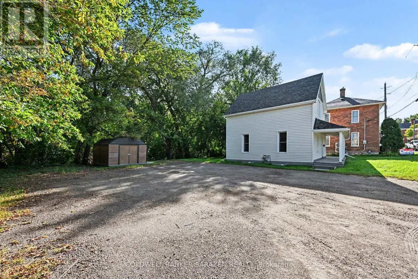
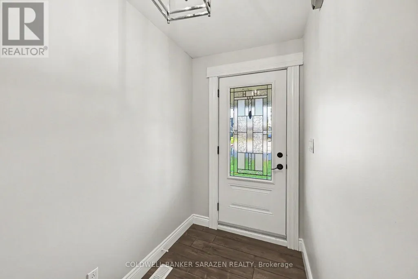
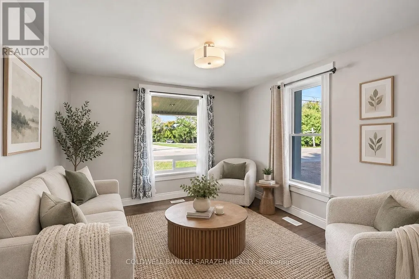
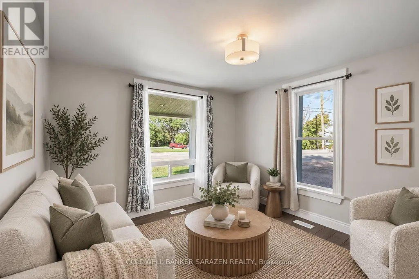
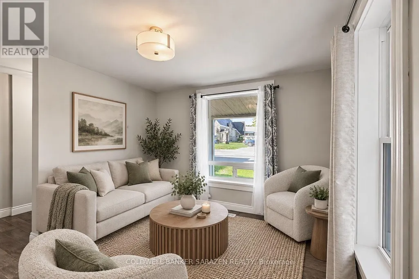
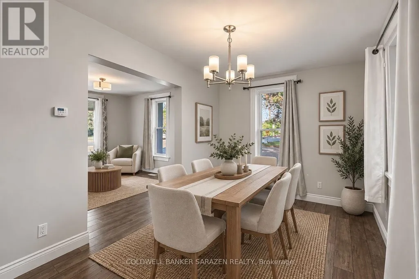
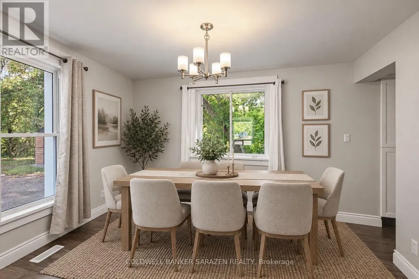
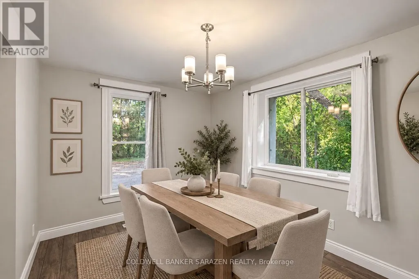
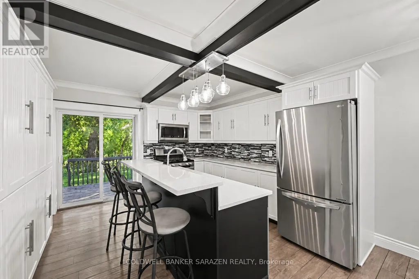
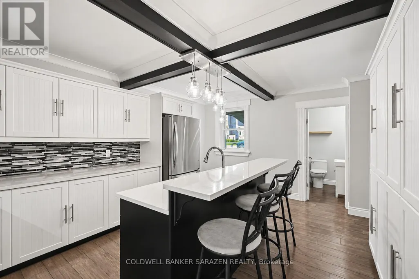
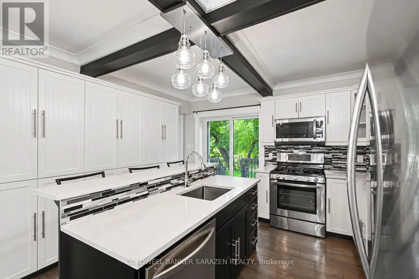
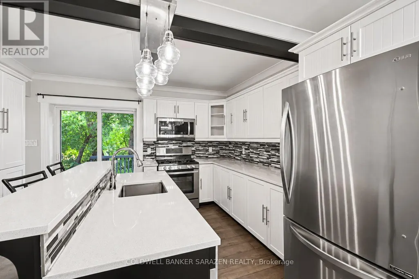
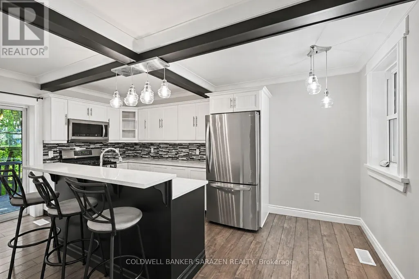
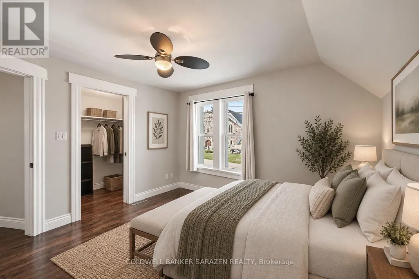
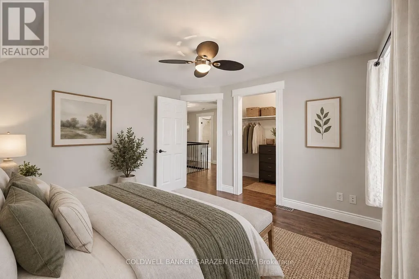
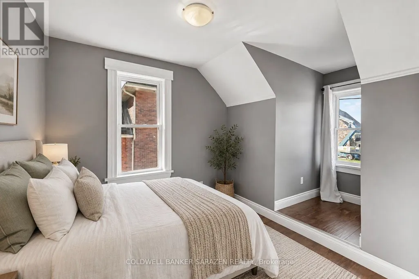
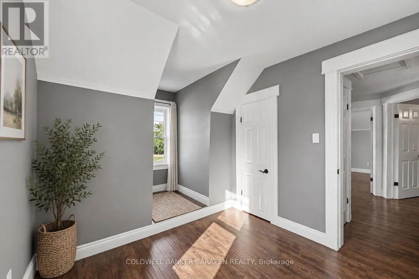
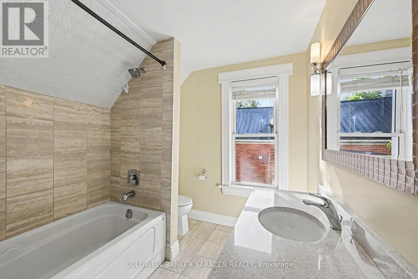
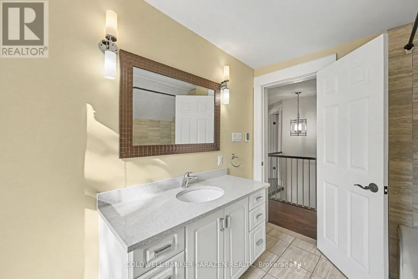
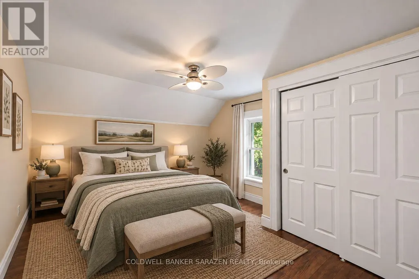
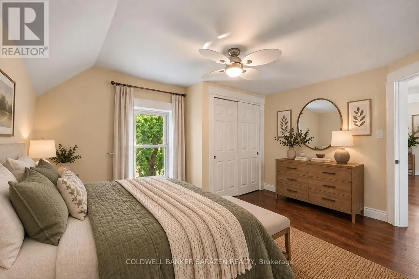
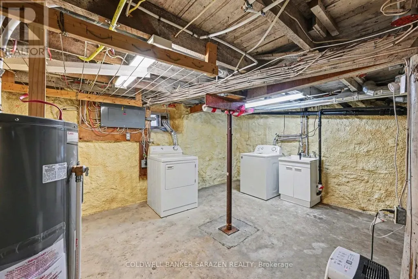
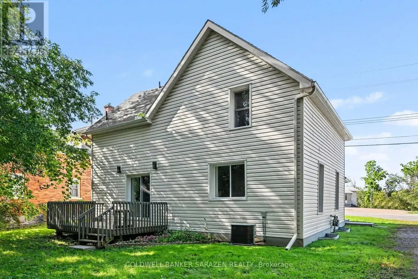
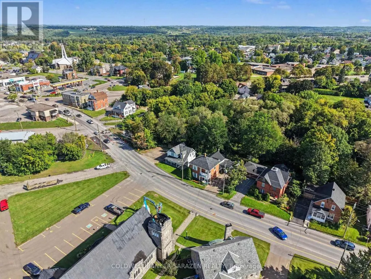
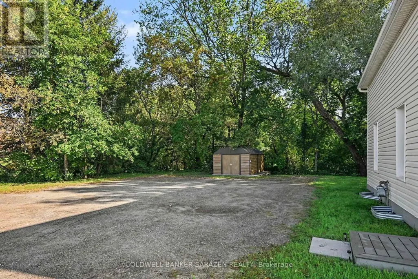
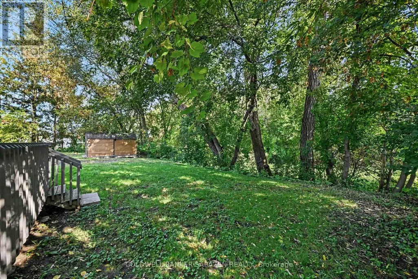
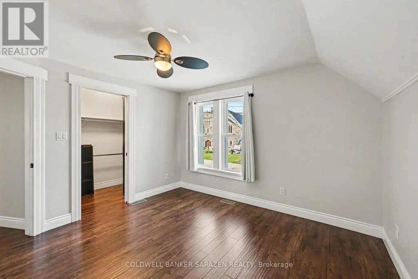
This move-in ready home in the heart of Renfrew is ready for its next chapter. With a fresh, clean, and modern interior, all you need to do is unpack and settle in. Step outside and you will find a beautifully treed backyard that feels secluded and peaceful, complete with a creek running along the edge of the property and access to the Renfrew Millennium Trail right at your doorstep. Whether you are unwinding on the back deck or heading out for a morning walk through the trees, this backyard is a little escape from the everyday. Enjoy the added touch of heated floors in the upstairs bathroom. As well as, added peace of mind with a brand new hot water tank (2026), furnace and AC replaced within the last five years, and the roof, electrical, and plumbing all updated within the last eight years. All of this steps from every amenity Renfrew has to offer. A perfect fit for a first-time buyer, a young family, or anyone looking for a home that truly checks every box. (id:7434)
General Features
| Features | Wooded area |
|---|---|
| Property Type | Single Family |
| CommunityName | 540 - Renfrew |
| Amenities | Hospital, Schools |
| Building Appliances | Water Heater |
| Building Cooling Type | Central air conditioning |
| Location Description | Cross Streets: Raglan street. ** Directions: Turn left onto Raglan St South at the lights coming from Veterans Memorial Blvd. |
| Parking Space Total | 5 |
| Foundation Type | Block |
| Building Type | House |
| Ownership Type | Freehold |
| Building.StoriesTotal | 1.5 |
Interior Features
| Building Fireplace Present | False |
|---|---|
| Building Heating Type | Forced air |
| Building Heating Fuel | Natural gas |
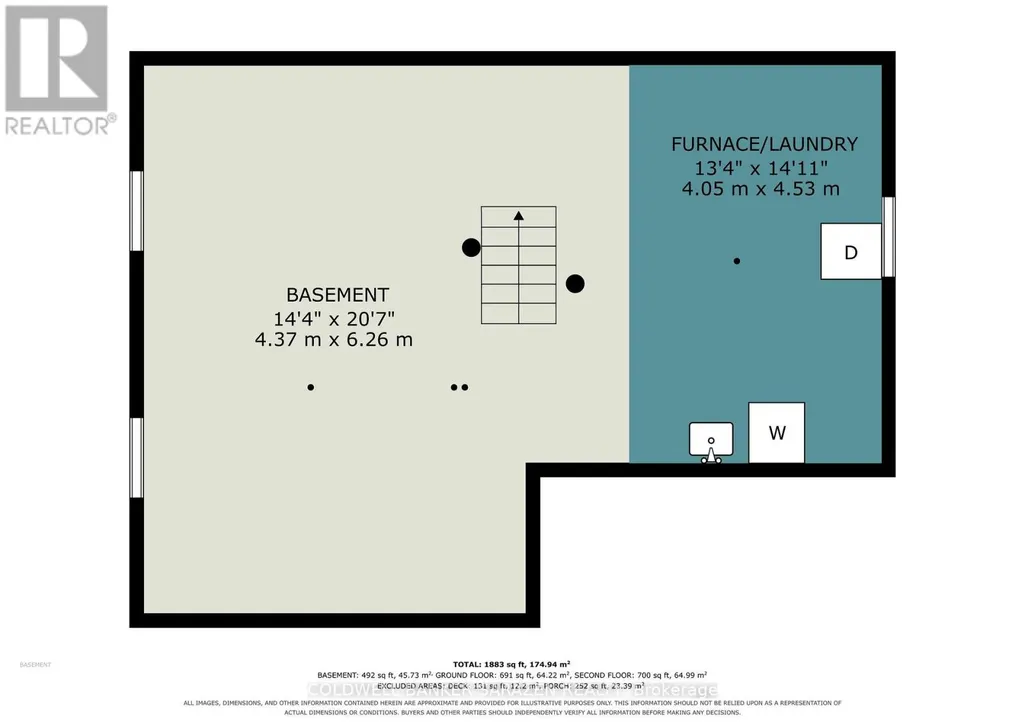
| Basement Development | Unfinished |
| Basement Type | N/A (Unfinished) |
| Construction Style Attachment | Detached |
| Living Area Range | 1500 |
| Bedrooms | 3 |
Exterior Features
| Structure | Deck, Shed |
|---|---|
| Land Amenities | Hospital, Schools |
| Sewer | Sanitary sewer |
Room Details
| Room | Dimensions | Level | Flooring | Details |
|---|---|---|---|---|
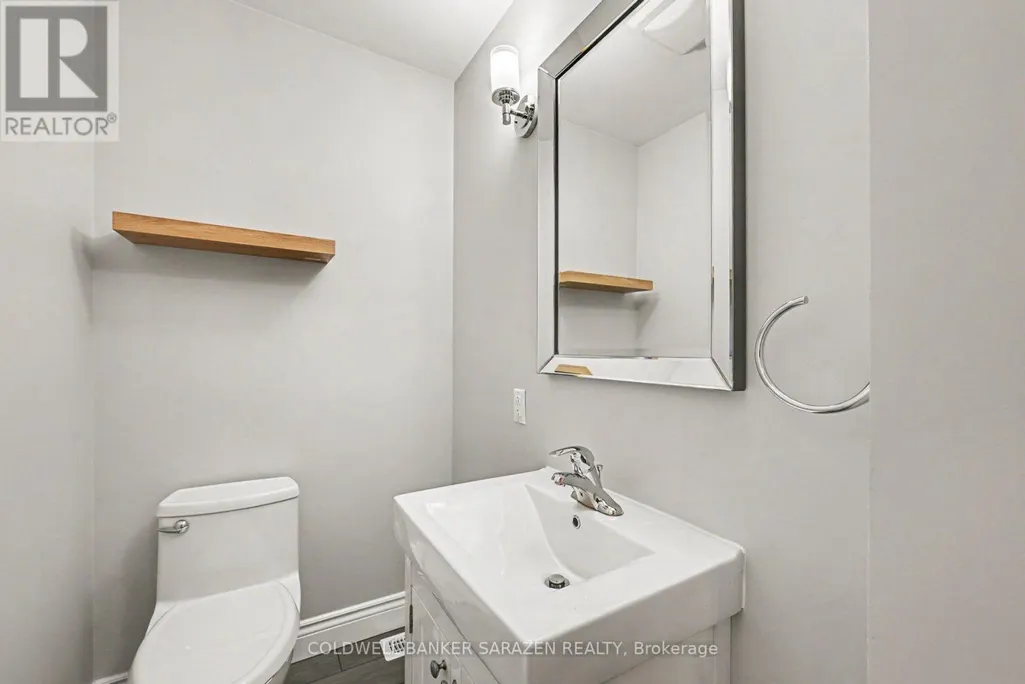
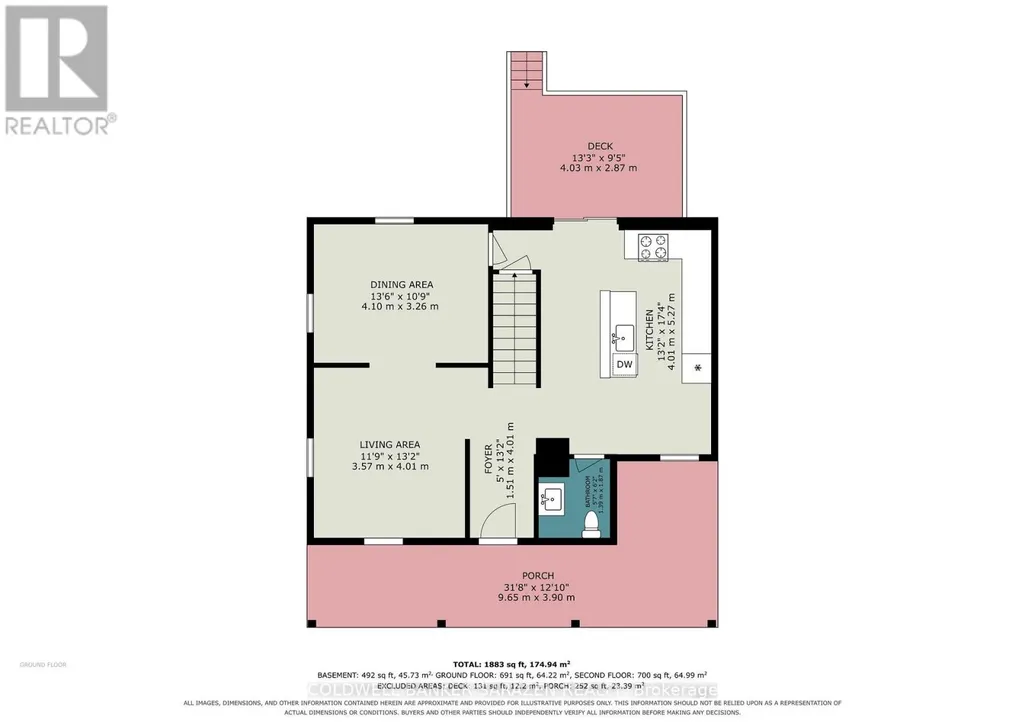
| Bathroom | 1.87 m x 1.39 m | Main level | 1.39 m | |
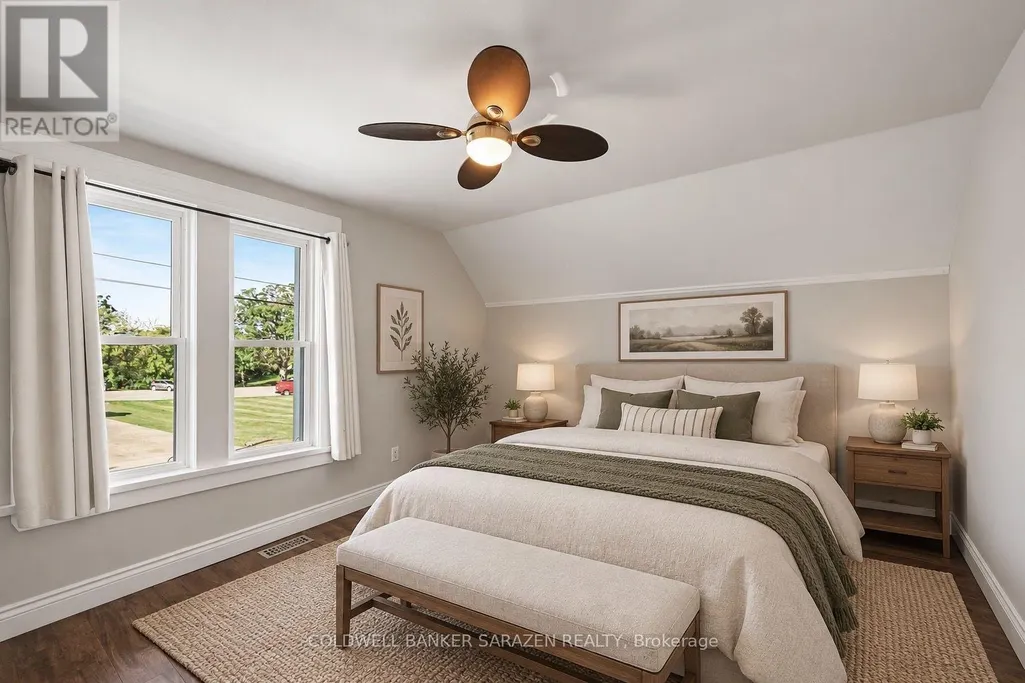
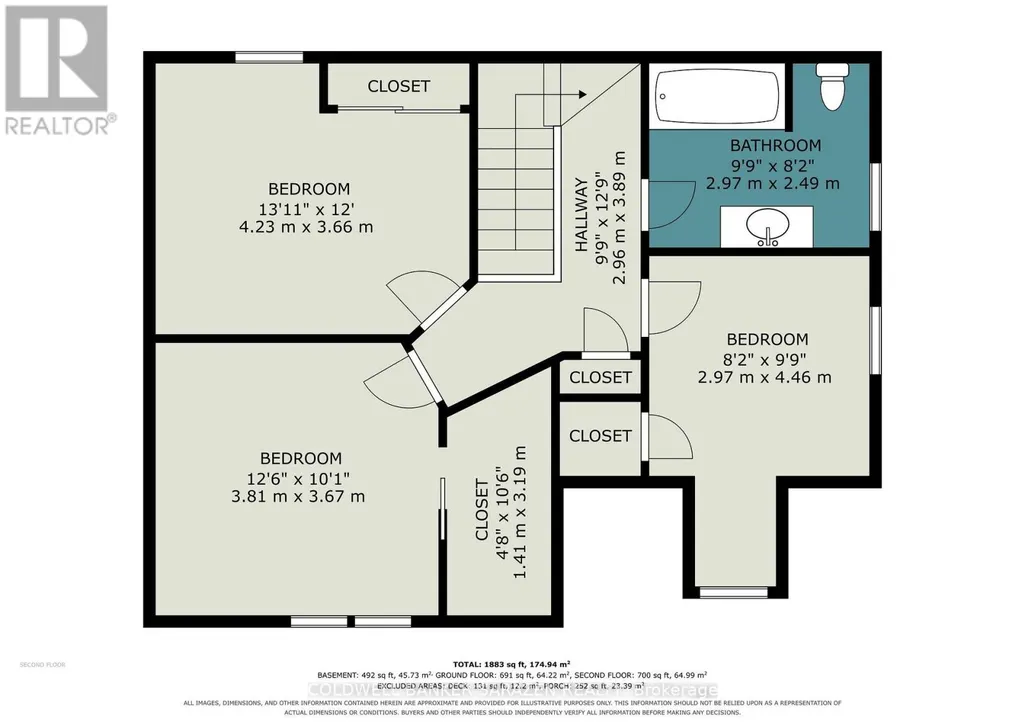
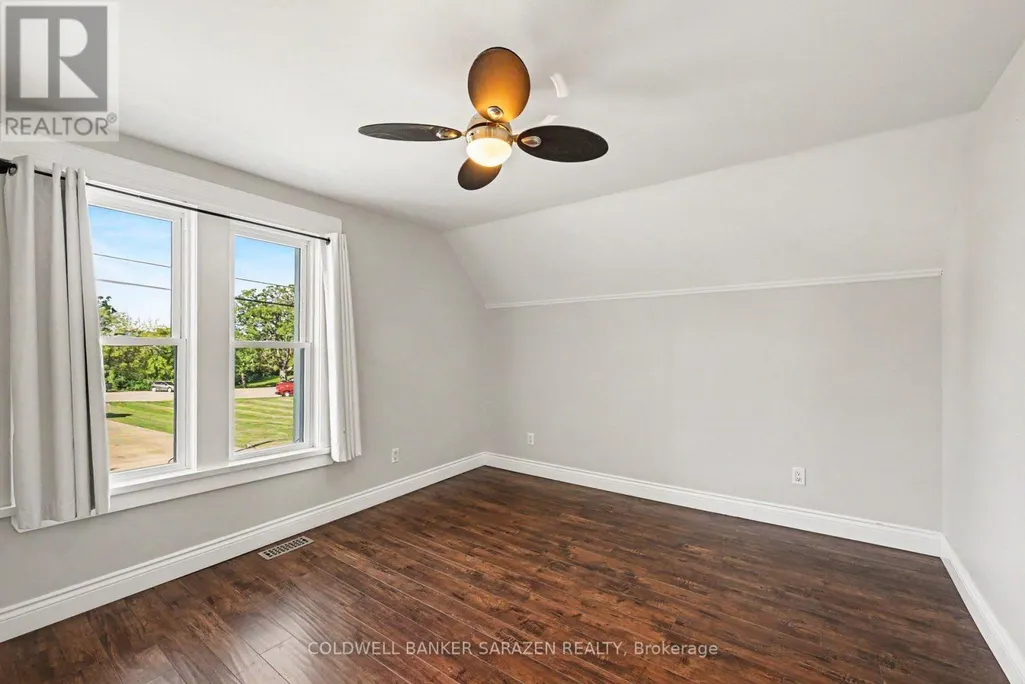
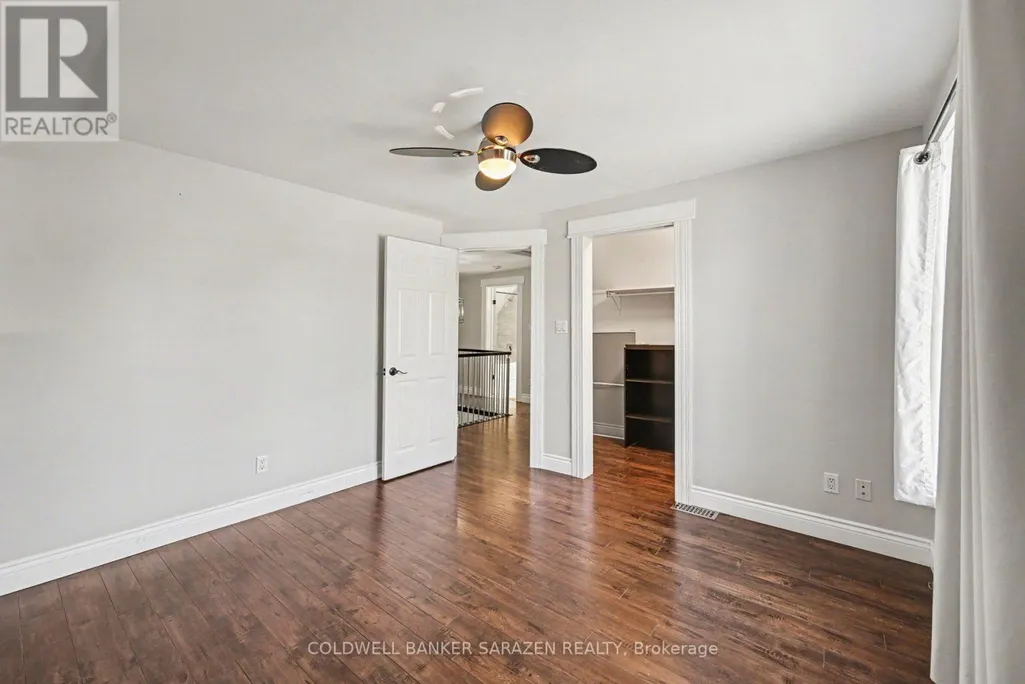
| Bedroom | 4.46 m x 2.97 m | Second level | 2.97 m | |
| Dining room | 3.26 m x 4.1 m | Main level | 4.1 m | |
| Kitchen | 5.27 m x 4.01 m | Main level | 4.01 m | |
| Living room | 4.01 m x 3.57 m | Main level | 3.57 m | |
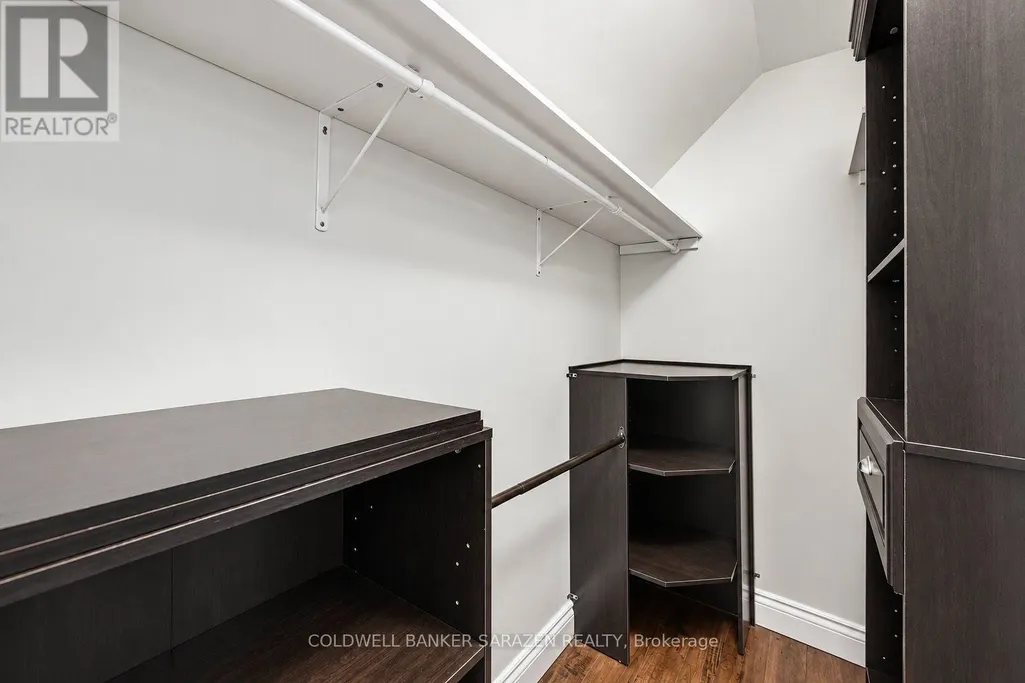
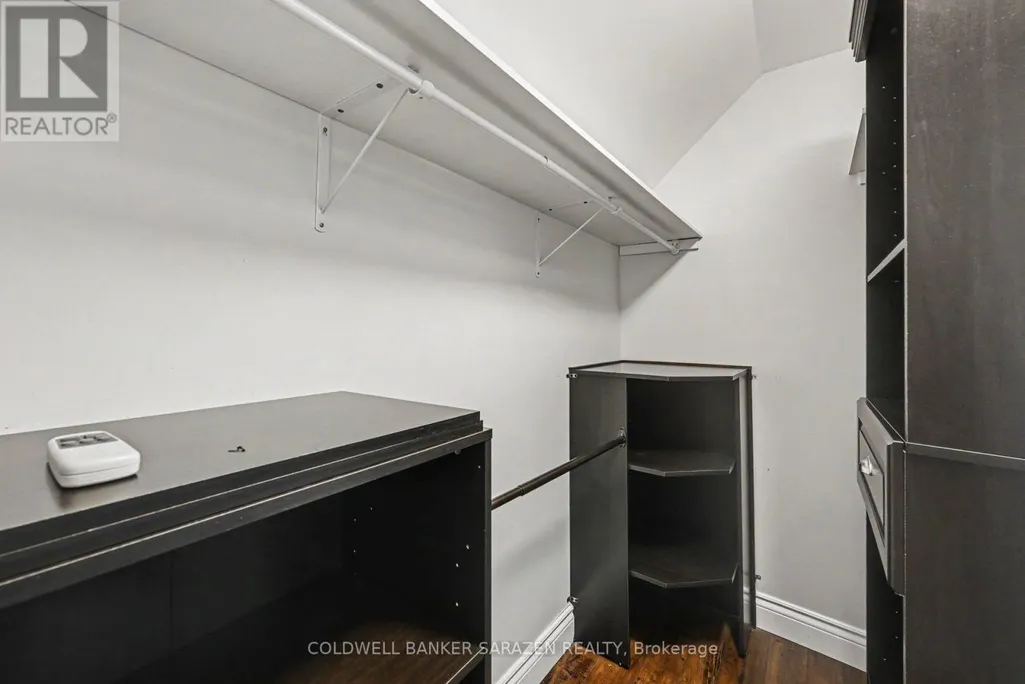
| Other | 3.19 m x 1.41 m | Second level | 1.41 m |
Amenities
- Views
- New Construction
- Adult 55+
- Lease To Own
- No Strata Fees
- Furnished
- Primary On Main
- Air Conditioning
- Seller Finance
- Green
- Fixer Upper
- Horse
- Golf
- Fireplace
- Deck
- Garage
- Basement
- Pool

Property vs Single Family Average in K7V 1R9
Price
In The Neighbourhood
Renfrew
$ 335,000
478 New Street
Renfrew, ON K7V1G8
- Type
- Single Family
- Rooms
- 2 Beds + 1 Baths
RE/MAX METRO-CITY REALTY LTD. (RENFREW)
Renfrew
$ 374,900
81 Bank Street S
Renfrew, ON K7V2E7
- Type
- Single Family
- Rooms
- 3 Beds + 1.5 Baths
ROYAL LEPAGE TEAM REALTY
Renfrew
$ 489,900
361 Sidney Avenue E
Renfrew, ON K7V2X7
- Type
- Single Family
- Rooms
- 3 Beds + 1 Baths
Century 21 Valley Realty Inc.
Renfrew
$ 465,000
85 Renfrew Avenue W
Renfrew, ON K7V2Y3
- Type
- Single Family
- Rooms
- 4 Beds + 2.5 Baths
SOLID ROCK REALTY
Renfrew
$ 625,000
876 Hillsview Street
Renfrew, ON K7V4H8
- Type
- Single Family
- Rooms
- 4 Beds + 2 Baths
RE/MAX METRO-CITY REALTY LTD. (RENFREW)
Renfrew
$ 649,900
150 Stevenson Crescent
Renfrew, ON K7V1J4
- Type
- Single Family
- Rooms
- 4 Beds + 2.5 Baths
EXP REALTY
Renfrew
$ 549,900
94 Argyle Street N
Renfrew, ON K7V1S9
- Type
- Single Family
- Rooms
- 4 Beds + 2.5 Baths
RE/MAX METRO-CITY REALTY LTD. (RENFREW)
Renfrew
$ 689,900
89 Otteridge Drive
Renfrew, ON K7V0A1
- Type
- Single Family
- Rooms
- 3 Beds + 3 Baths
RE/MAX METRO-CITY REALTY LTD. (RENFREW)
Renfrew
$ 499,900
177 Arthur Avenue
Renfrew, ON K7V1L5
- Type
- Single Family
- Rooms
- 4 Beds + 2 Baths
ROYAL LEPAGE TEAM REALTY
Renfrew
$ 469,900
785 Eighth Street
Renfrew, ON K7V1B5
- Type
- Single Family
- Rooms
- 3 Beds + 2 Baths
Century 21 Valley Realty Inc.
Renfrew
$ 379,900
79 Mutual Avenue
Renfrew, ON K7V3R4
- Type
- Single Family
- Rooms
- 4 Beds + 1.5 Baths
ROYAL LEPAGE TEAM REALTY
Renfrew
$ 649,900
511 Coleraine Drive
Renfrew, ON K7V1X3
- Type
- Single Family
- Rooms
- 3 Beds + 2 Baths
EXP REALTY
