
Address
8399 Rowan Drive, Ottawa, ON
Price
$ 1,150,000
Property Attributes
- ID#X13577094
- TypeSingle Family
- Listing Status Active
- MunicipalityOttawa
- CityOttawa
- Area1602 - Metcalfe
- Neighbourhood1602 - Metcalfe
- Postal CodeK0A 2P0
- Style
- Price$ 1,150,000
- Bedrooms3+1
- Bathrooms3
- Half Bathrooms0
Data Source:
Canadian Real Estate Association (CREA)
Property Description
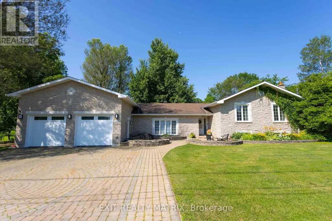
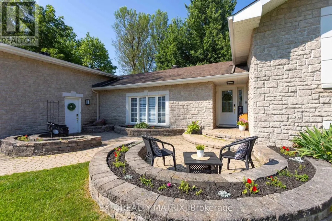
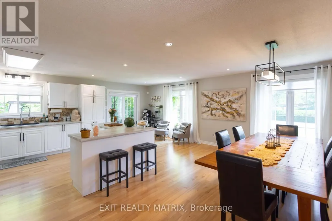
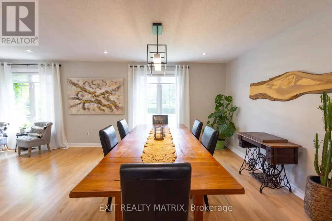
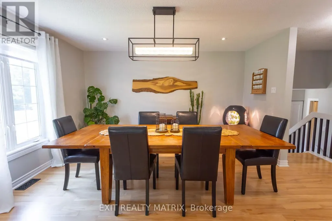
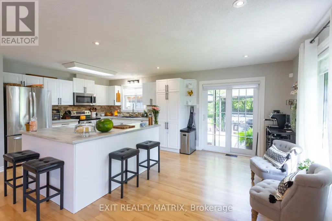
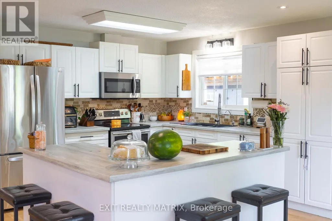
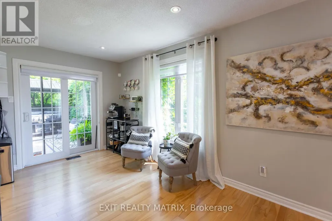
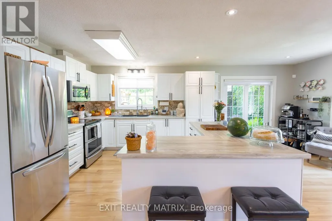
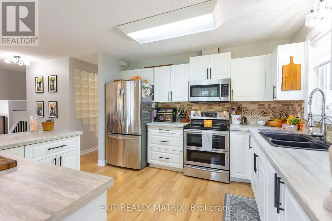
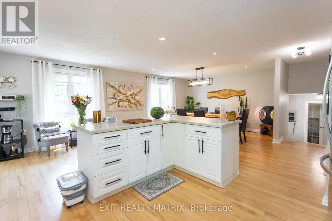
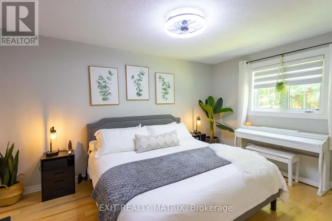
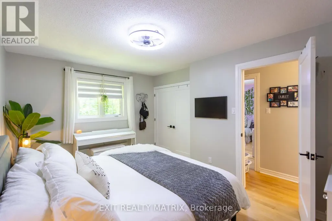
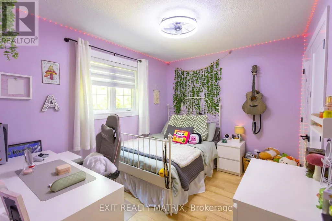
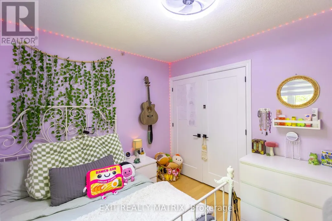
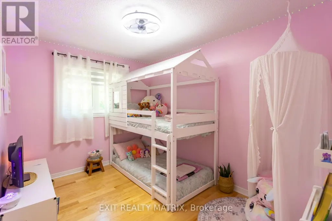
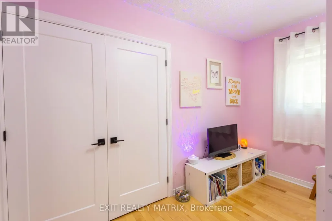
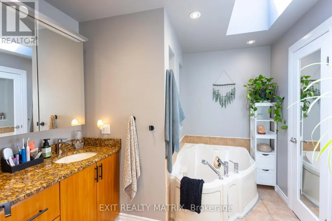
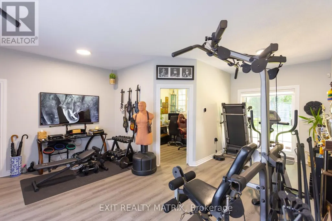
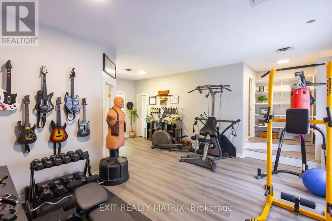
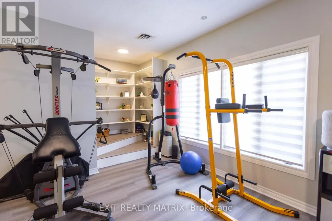
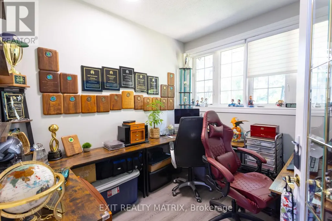
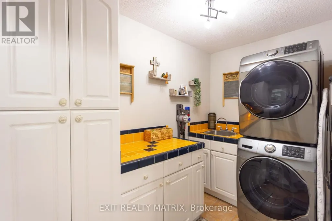
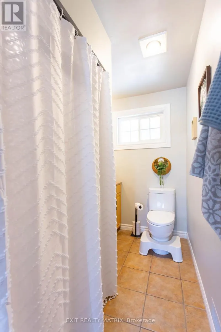
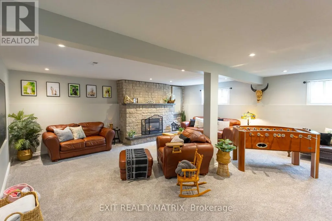
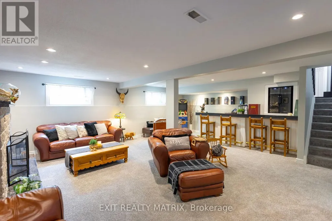
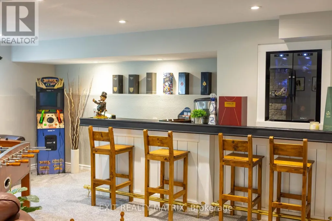
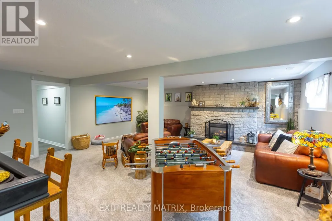
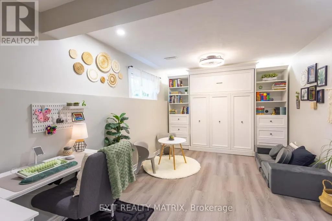
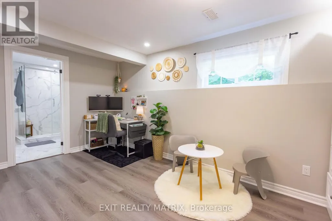
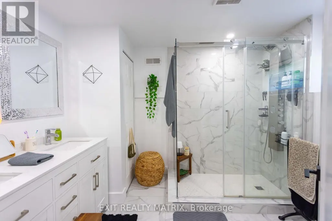
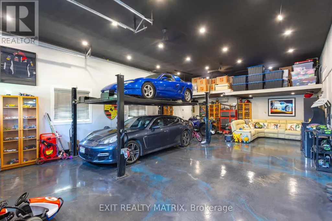
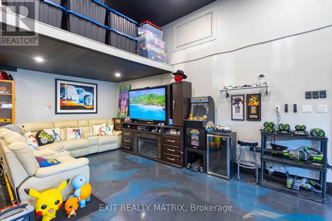
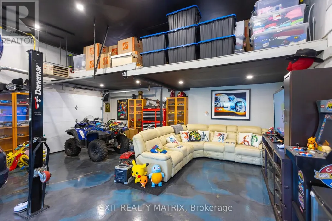
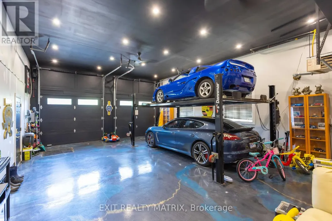
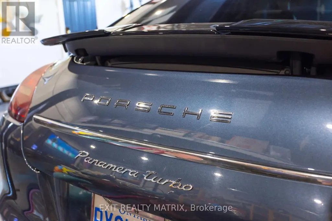
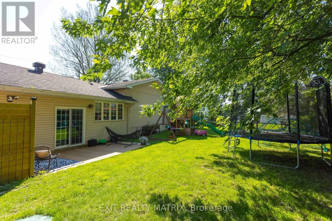
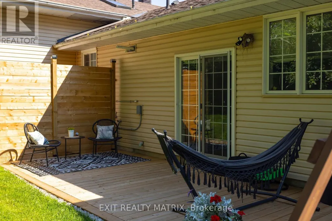
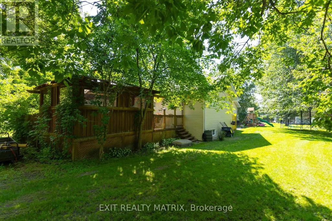
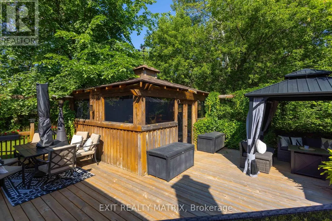
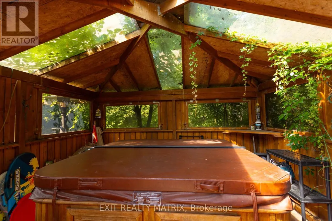
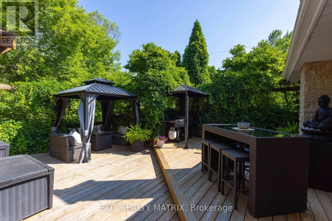
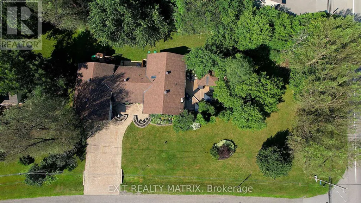
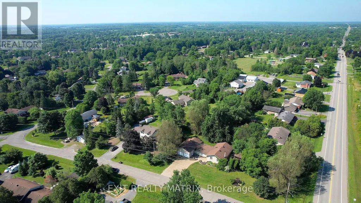
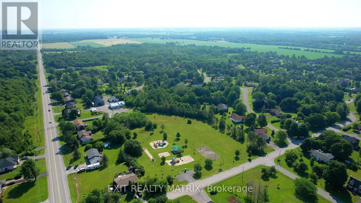
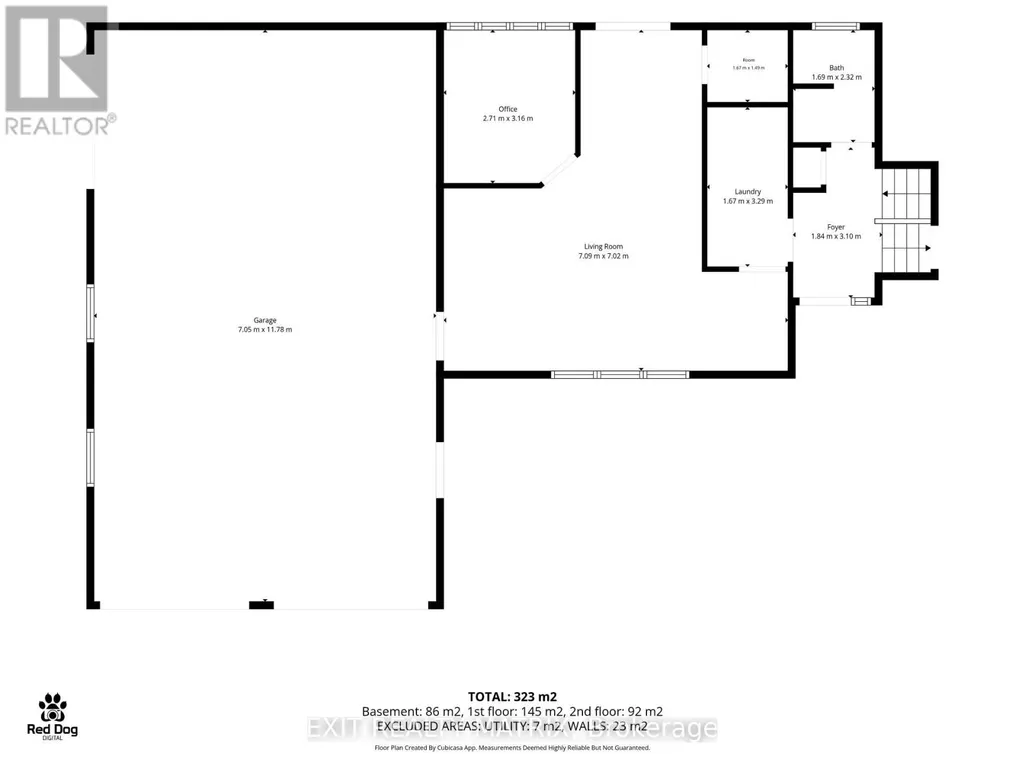
A showpiece three-car garage, a rare opportunity to acquire the seller's prized Porsche, one truly unforgettable Metcalfe bungalow! Escape the pace of the city without giving up convenience. Set on a beautifully landscaped half-acre corner lot in the welcoming community of Metcalfe, 8399 Rowan Drive offers peaceful country living within an easy commute of Ottawa. The home has undergone extensive updates in recent years, including new flooring, dual furnaces and air-conditioning units, a renovated lower-level guest suite and bathroom, new patios and lighting, significant garage improvements, and more. Inside, the bright, open-concept main level is designed for comfortable everyday living and effortless entertaining. Generous principal rooms are complemented by three bedrooms, two full bathrooms, main-floor laundry, and a versatile bonus room with its own private deck - ideal as a home office, fitness studio, family lounge, or creative space. The finished lower level adds even more flexibility with a guest suite, updated bathroom, and spacious recreation area. Outdoors, mature trees create a private and inviting retreat. A spacious rear deck, multiple patios, gazebo, and enclosed hot tub provide the perfect setting for summer barbecues, morning coffee, and relaxing at the end of the day. The standout feature is the exceptional heated three-car garage, a dream space for automotive enthusiasts, entrepreneurs, collectors, and serious hobbyists. Premium epoxy flooring, custom high-lift garage doors, a mechanic's pit, and a vehicle lift create a workshop that is every bit as impressive as the home itself. With natural gas service, a drilled well, an updated septic system, and major mechanical improvements already completed, this property offers comfortable living today and confidence for the future. For those seeking more space, an exceptional automotive workshop, and a country lifestyle without sacrificing access to Ottawa, 8399 Rowan Drive is in a class of its own. (id:7434)
General Features
| Features | Gazebo |
|---|---|
| Community Features | Fishing |
| Property Type | Single Family |
| Zoning Description | Residential V1I |
| CommunityName | 1602 - Metcalfe |
| Building Age | 31 to 50 years |
| Building Amenities | Fireplace(s) |
| Building Appliances | Dishwasher, Dryer, Hood Fan, Microwave, Stove, Washer, Window Coverings, Refrigerator |
| Building Cooling Type | Central air conditioning |
| Location Description | Cross Streets: Victoria St / Rowan Dr. ** Directions: Head south on Bank Street. Turn left onto Victoria St. Turn right onto Rowan Dr. Your destination will be on the right. |
| Parking Space Total | 9 |
| Foundation Type | Poured Concrete |
| Building Type | House |
| Ownership Type | Freehold |
Interior Features
| Building Fireplace Present | True |
|---|---|
| Building Fireplace Total | 1 |
| Building Heating Type | Forced air |
| Building Heating Fuel | Natural gas |
| Basement Development | Finished |
| Basement Type | Full (Finished) |
| Construction Style Attachment | Detached |
| Living Area Range | 2000 |
| Bedrooms | 3+1 |
Exterior Features
| Structure | Deck |
|---|---|
| Landscape Features | Landscaped |
| Sewer | Septic System |
| Exterior Finish | Stone |
Room Details
| Room | Dimensions | Level | Flooring | Details |
|---|---|---|---|---|
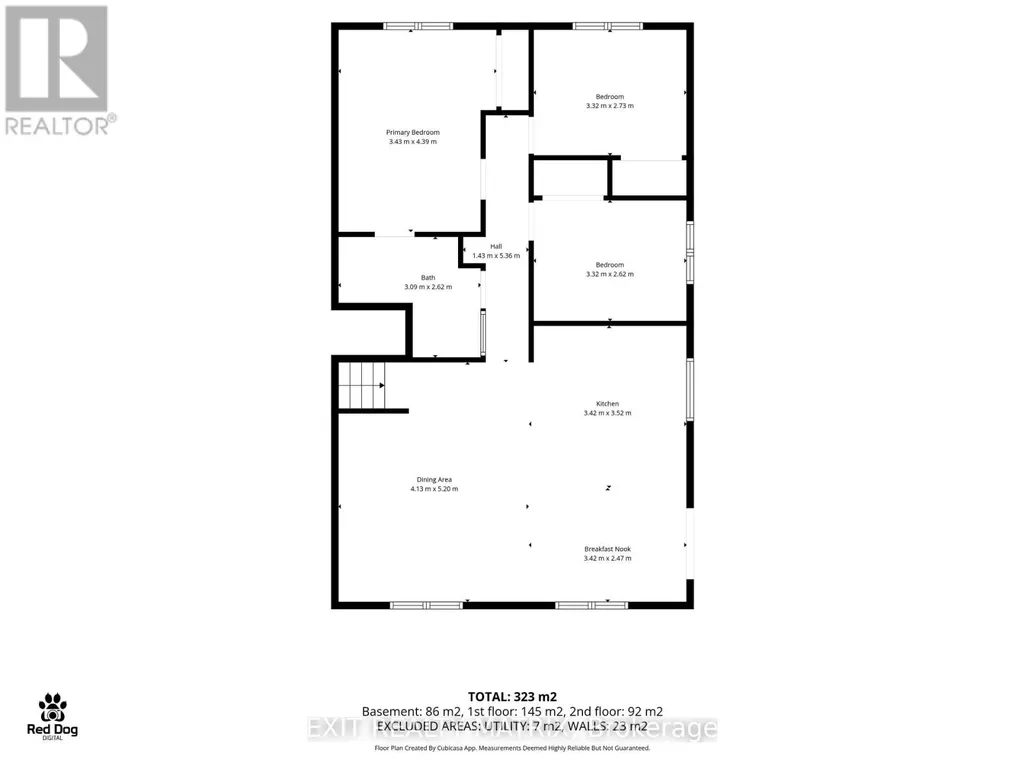
| Bedroom 2 | 3.32 m x 2.73 m | Main level | 2.73 m | |
| Bedroom 3 | 3.32 m x 2.62 m | Second level | 2.62 m | |
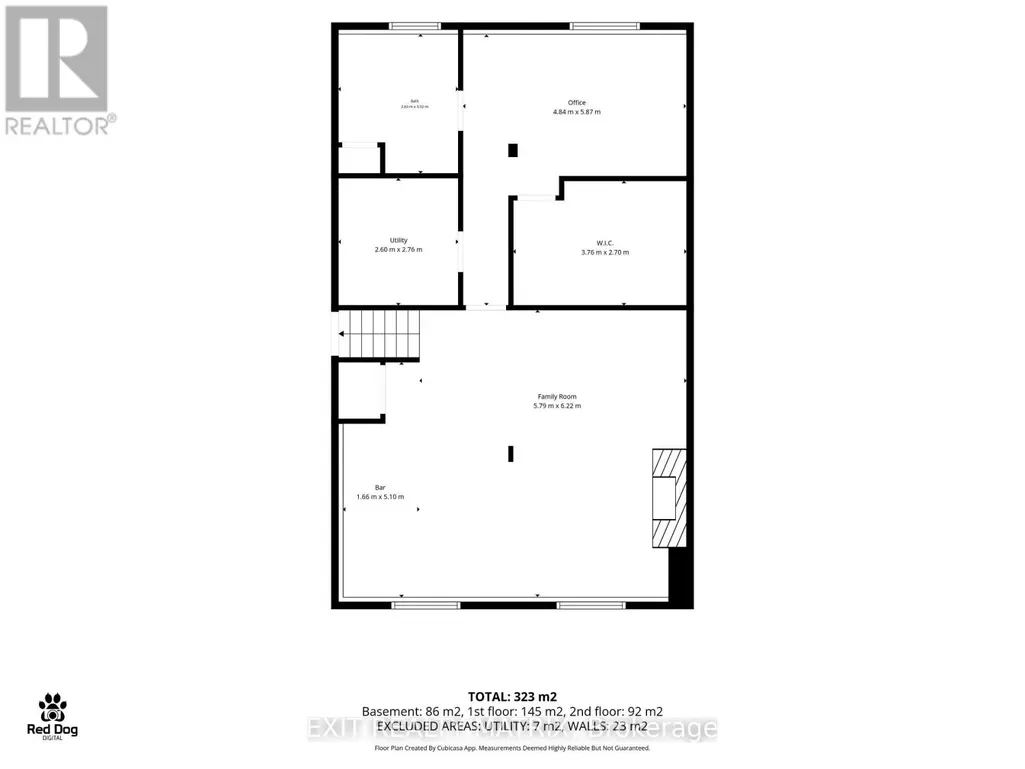
| Bedroom 4 | 4.84 m x 5.87 m | Lower level | 5.87 m | |
| Dining room | 4.13 m x 5.2 m | Second level | 5.2 m | |
| Eating area | 3.42 m x 2.47 m | Main level | 2.47 m | |
| Family room | 5.79 m x 6.22 m | Lower level | 6.22 m | |
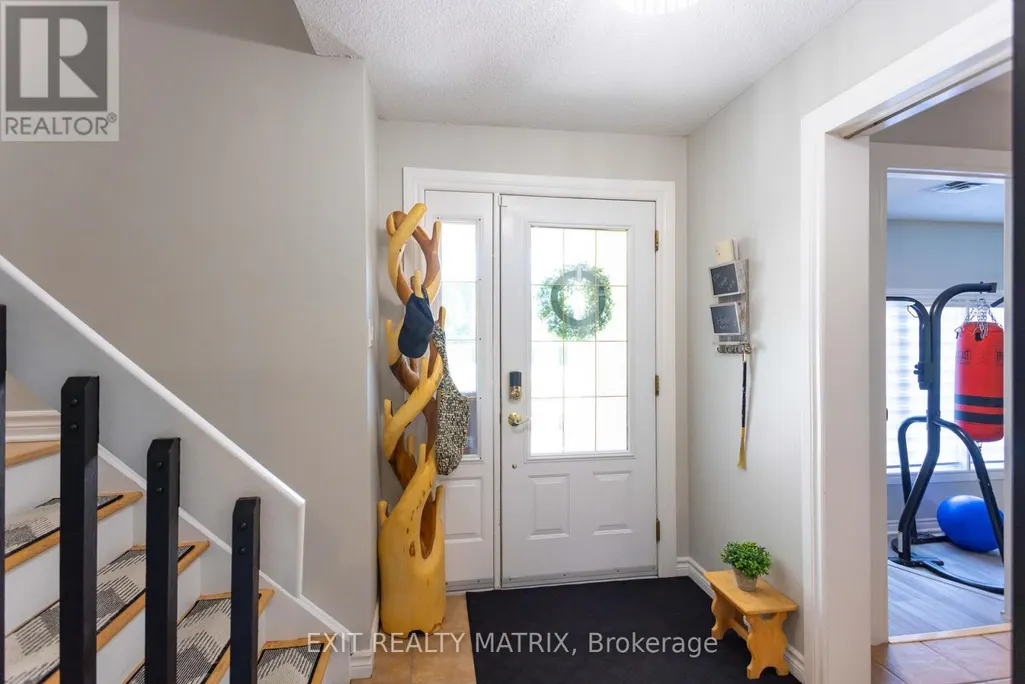
| Foyer | 1.84 m x 3.1 m | Main level | 3.1 m | |
| Kitchen | 3.42 m x 3.52 m | Main level | 3.52 m | |
| Laundry room | 1.67 m x 3.29 m | Main level | 3.29 m | |
| Living room | 7.09 m x 7.02 m | Main level | 7.02 m | |
| Office | 2.71 m x 3.16 m | Main level | 3.16 m | |
| Other | 1.65 m x 5.1 m | Lower level | 5.1 m | |
| Primary Bedroom | 3.43 m x 4.39 m | Main level | 4.39 m |
Amenities
- Views
- New Construction
- Adult 55+
- Lease To Own
- No Strata Fees
- Furnished
- Primary On Main
- Air Conditioning
- Seller Finance
- Green
- Fixer Upper
- Horse
- Golf
- Fireplace
- Deck
- Garage
- Basement
- Pool

Property vs Single Family Average in K0A 2P0
Price
In The Neighbourhood
Just Listed
Ottawa
$ 599,000
8169 Victoria Street
Ottawa, ON K0A2P0
- Type
- Single Family
- Rooms
- 3 Beds + 1.5 Baths
ENGEL & VOLKERS OTTAWA
Ottawa
$ 429,000
8150 Victoria Street
Ottawa, ON K0A2P0
- Type
- Single Family
- Rooms
- 2 Beds + 1 Baths
EXIT REALTY MATRIX
Ottawa
$ 899,900
2666 Yorks Corners Road
Ottawa, ON K0A1V0
- Type
- Single Family
- Rooms
- 5 Beds + 2.5 Baths
ROYAL LEPAGE PERFORMANCE REALTY
Ottawa
$ 699,900
8431 Victoria Street
Ottawa, ON K0A2P0
- Type
- Single Family
- Rooms
- 3 Beds + 2 Baths
CENTURY 21 ACTION POWER TEAM LTD.
Ottawa
$ 659,900
8097 Laurie Lane
Ottawa, ON K0A2P0
- Type
- Single Family
- Rooms
- 3 Beds + 1.5 Baths
SUTTON GROUP - OTTAWA REALTY
Ottawa
$ 1,099,000
1710 Metcalfe Farm Road
Ottawa, ON K0A2P0
- Type
- Single Family
- Rooms
- 3 Beds + 2 Baths
RE/MAX DELTA REALTY TEAM
Ottawa
$ 940,000
8391 Rowan Dr Drive
Ottawa, ON K0A2P0
- Type
- Single Family
- Rooms
- 5 Beds + 2 Baths
GRAPE VINE REALTY INC.
