
Address
1710 Metcalfe Farm Road, Ottawa, ON
Price
$ 1,099,000
Property Attributes
- ID#X13632080
- TypeSingle Family
- Listing Status Active
- MunicipalityOttawa
- CityOttawa
- Area1602 - Metcalfe
- Neighbourhood1602 - Metcalfe
- Postal CodeK0A 2P0
- Style
- Price$ 1,099,000
- Bedrooms3
- Bathrooms2
- Half Bathrooms0
Data Source:
Canadian Real Estate Association (CREA)
Property Description
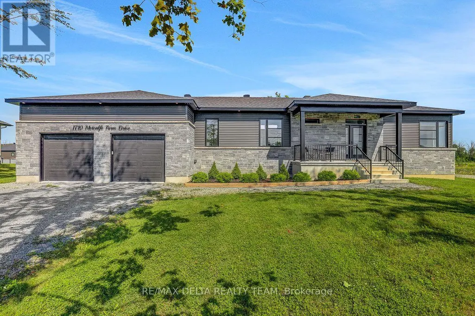
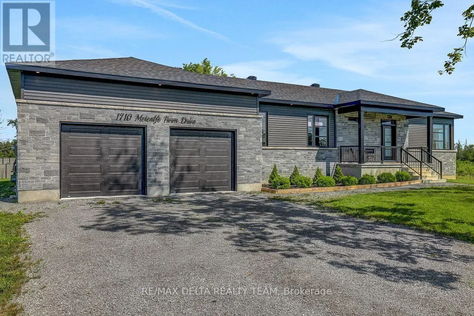
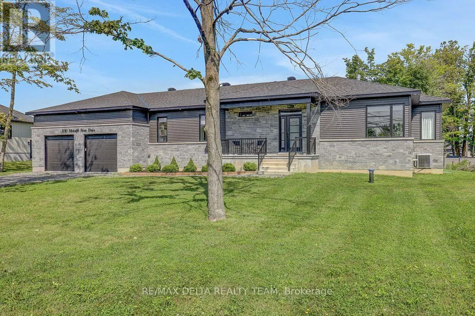
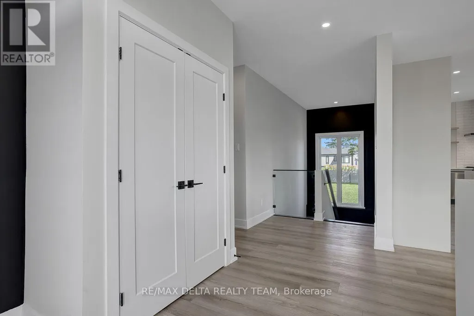
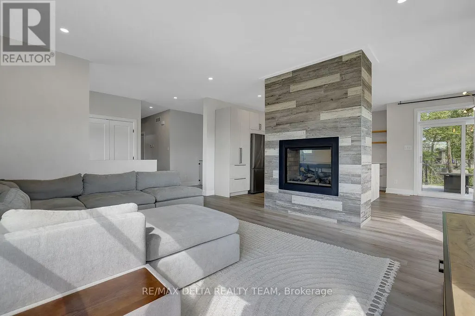
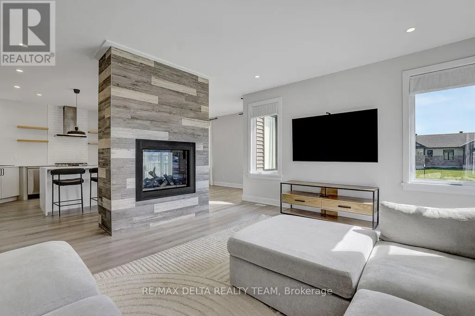
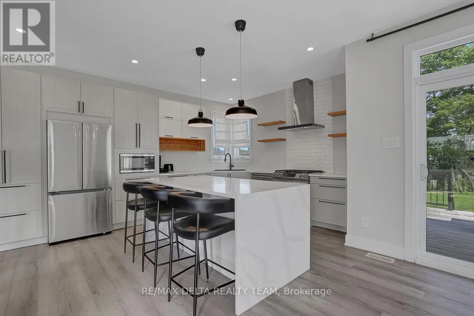
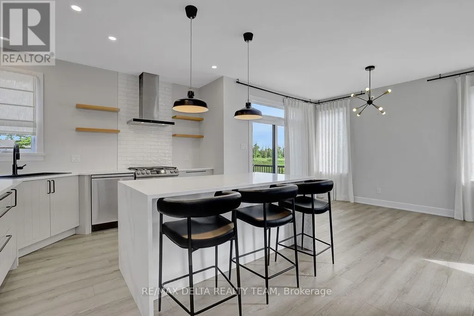
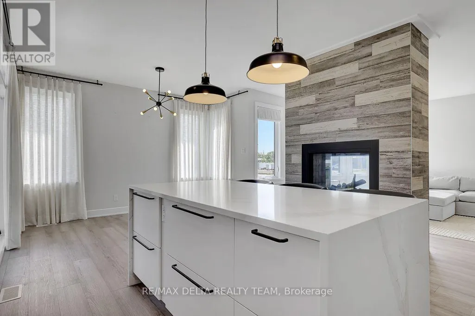
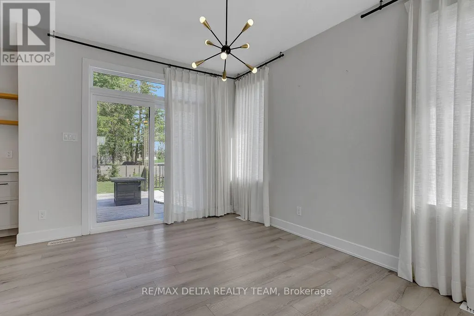
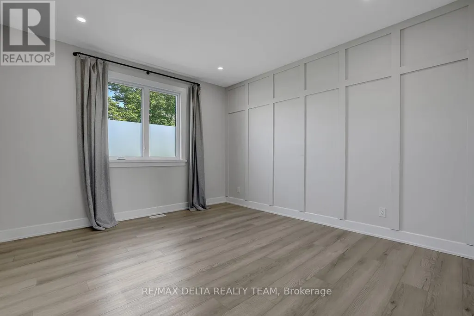
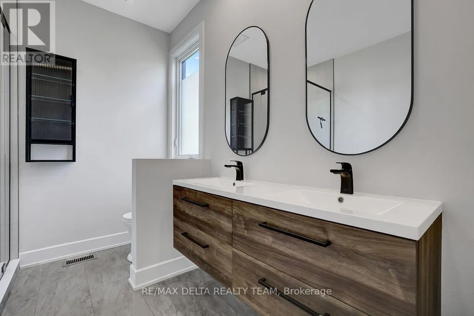
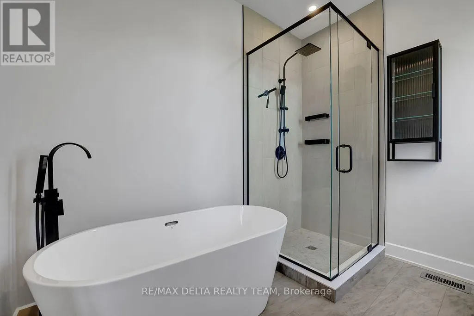
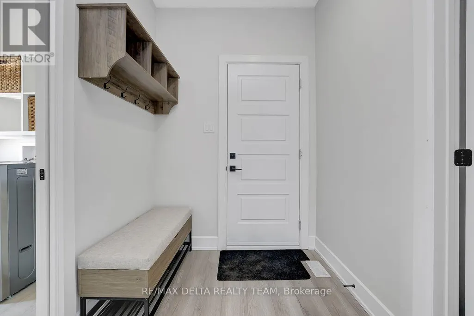
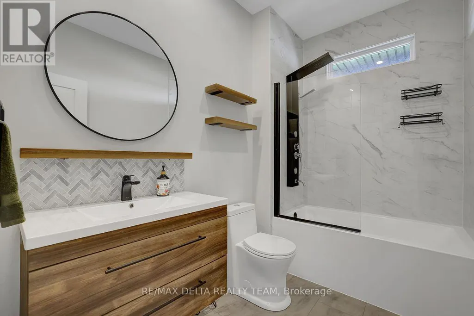
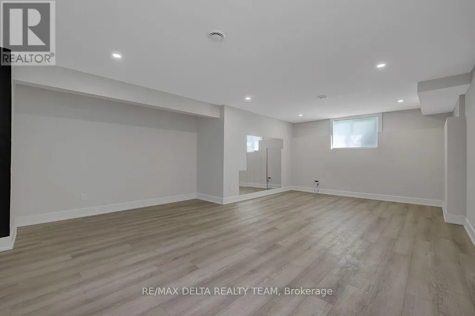
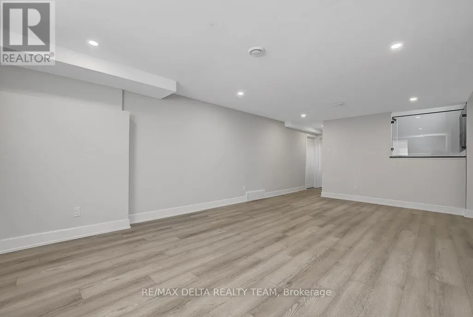
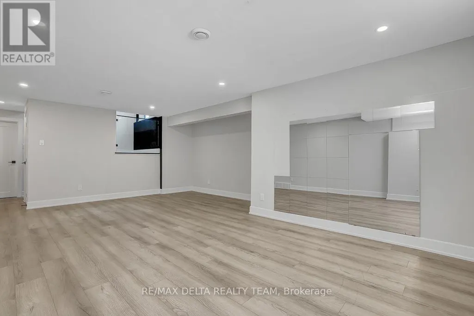
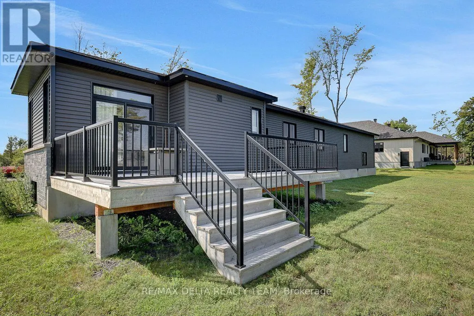
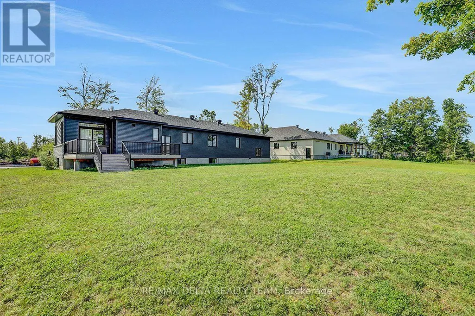
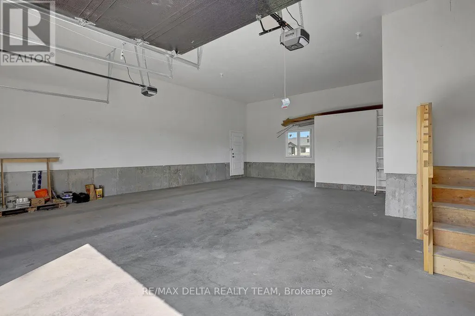
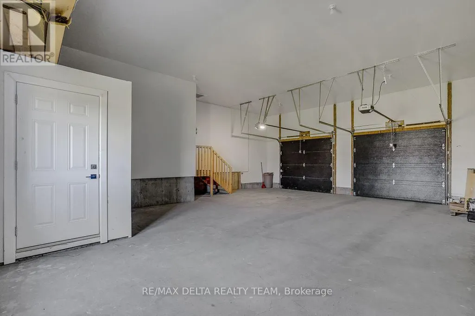
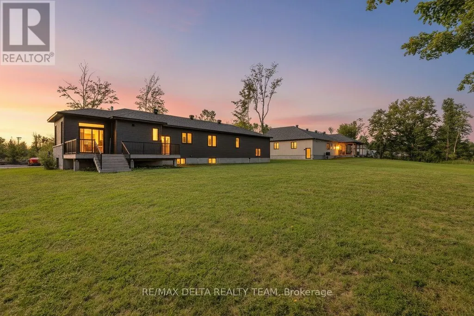
Welcome to this exceptional custom-built bungalow, nestled on a generous estate lot in the prestigious Premwood Estates community in the charming village of Metcalfe. Thoughtfully designed with quality craftsmanship and modern comfort in mind, this beautiful 3-bedroom home offers the perfect balance of style, space, and functionality. The bright, open-concept main living area is filled with natural light and showcases a stunning double-sided fireplace that creates a warm and inviting focal point between the living room and the modern kitchen. The well-appointed kitchen features stainless steel appliances, ample cabinetry, generous workspace, and an ideal layout for both everyday living and entertaining. Step outside to the spacious deck overlooking the expansive backyard-an ideal setting for summer barbecues, relaxing with family, or enjoying the peaceful surroundings of estate-lot living. Car enthusiasts, hobbyists, and growing families will appreciate the extra-large double garage with the added convenience of direct access to the basement. The expansive lower level features a large family room and has already been approved for an in-law suite, offering exceptional flexibility for multigenerational living, a private guest retreat, or future income potential. Located in the sought-after Premwood Estates, this exceptional home is just steps from McKendry Park, a beautiful 14.5-acre community park featuring well-maintained walking and cycling trails, multiple playgrounds, sports fields, and recreational amenities for all ages. Enjoy the perfect blend of peaceful estate-lot living and an active outdoor lifestyle, all within the welcoming village of Metcalfe. This is a rare opportunity to own a quality custom-built Goyette Homes bungalow in one of Metcalfe's most desirable communities. (id:7434)
General Features
| Features | Carpet Free |
|---|---|
| Property Type | Single Family |
| CommunityName | 1602 - Metcalfe |
| Building Amenities | Fireplace(s) |
| Building Appliances | Garage door opener remote(s), Dishwasher, Dryer, Hood Fan, Stove, Washer, Refrigerator |
| Building Basement Features | Separate entrance |
| Building Cooling Type | Central air conditioning |
| Location Description | Cross Streets: Ginger. ** Directions: From 8th Line road going south, turn right on Metcalfe Farm road, property on your right at the corner of Ginger. |
| Parking Space Total | 8 |
| Foundation Type | Poured Concrete |
| Building Type | House |
| Ownership Type | Freehold |
| Building.StoriesTotal | 1.5 |
Interior Features
| Building Fireplace Present | True |
|---|---|
| Building Fireplace Total | 1 |
| Building Heating Type | Forced air |
| Building Heating Fuel | Natural gas |
| Basement Development | Partially finished |
| Basement Type | N/A, N/A (Partially finished) |
| Construction Style Attachment | Detached |
| Living Area Range | 1500 |
| Bedrooms | 3 |
Exterior Features
| Sewer | Septic System |
|---|---|
| Exterior Finish | Brick, Vinyl siding |
Room Details
| Room | Dimensions | Level | Flooring | Details |
|---|---|---|---|---|
| Bathroom | 2.86 m x 2.52 m | Main level | 2.52 m | |
| Bedroom | 2.8 m x 3.16 m | Main level | 3.16 m | |
| Dining room | 3.95 m x 3.25 m | Main level | 3.25 m | |
| Family room | 6.6 m x 5.1 m | Basement | 5.1 m | |
| Foyer | 2.92 m x 2.58 m | Main level | 2.58 m | |
| Kitchen | 5.02 m x 5.02 m | Main level | 5.02 m | |
| Laundry room | 2.145 m x 2.09 m | Main level | 2.09 m | |
| Living room | 4.9 m x 4.52 m | Main level | 4.52 m | |
| Primary Bedroom | 4.1 m x 3.74 m | Main level | 3.74 m |
Amenities
- Views
- New Construction
- Adult 55+
- Lease To Own
- No Strata Fees
- Furnished
- Primary On Main
- Air Conditioning
- Seller Finance
- Green
- Fixer Upper
- Horse
- Golf
- Fireplace
- Deck
- Garage
- Basement
- Pool

Property vs Single Family Average in K0A 2P0
Price
In The Neighbourhood
Just Listed
Ottawa
$ 599,000
8169 Victoria Street
Ottawa, ON K0A2P0
- Type
- Single Family
- Rooms
- 3 Beds + 1.5 Baths
ENGEL & VOLKERS OTTAWA
Ottawa
$ 429,000
8150 Victoria Street
Ottawa, ON K0A2P0
- Type
- Single Family
- Rooms
- 2 Beds + 1 Baths
EXIT REALTY MATRIX
Ottawa
$ 899,900
2666 Yorks Corners Road
Ottawa, ON K0A1V0
- Type
- Single Family
- Rooms
- 5 Beds + 2.5 Baths
ROYAL LEPAGE PERFORMANCE REALTY
Ottawa
$ 699,900
8431 Victoria Street
Ottawa, ON K0A2P0
- Type
- Single Family
- Rooms
- 3 Beds + 2 Baths
CENTURY 21 ACTION POWER TEAM LTD.
Ottawa
$ 659,900
8097 Laurie Lane
Ottawa, ON K0A2P0
- Type
- Single Family
- Rooms
- 3 Beds + 1.5 Baths
SUTTON GROUP - OTTAWA REALTY
Ottawa
$ 1,150,000
8399 Rowan Drive
Ottawa, ON K0A2P0
- Type
- Single Family
- Rooms
- 4 Beds + 3 Baths
EXIT REALTY MATRIX
Ottawa
$ 940,000
8391 Rowan Dr Drive
Ottawa, ON K0A2P0
- Type
- Single Family
- Rooms
- 5 Beds + 2 Baths
GRAPE VINE REALTY INC.
