
Address
104 Tall Forest Drive, Ottawa, ON
Price
$ 1,049,900
Property Attributes
- ID#X13108100
- TypeSingle Family
- Listing Status Active
- MunicipalityOttawa
- CityOttawa
- Area9101 - Carp
- Neighbourhood9101 - Carp
- Postal CodeK0A 1L0
- Style
- Price$ 1,049,900
- Bedrooms4
- Bathrooms2
- Half Bathrooms1
Data Source:
Canadian Real Estate Association (CREA)
Property Description
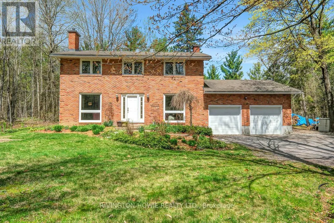
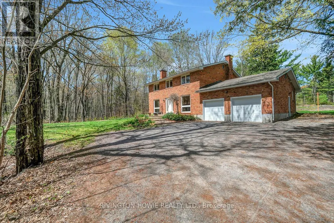
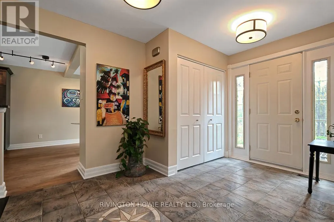
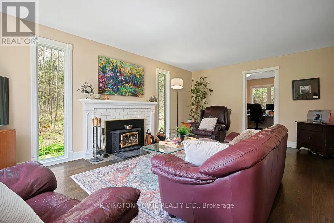
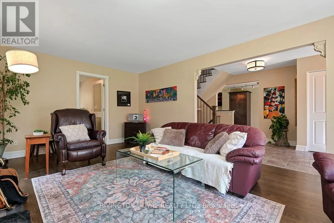
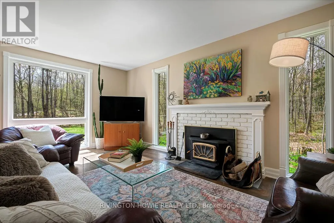
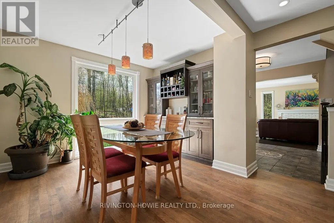
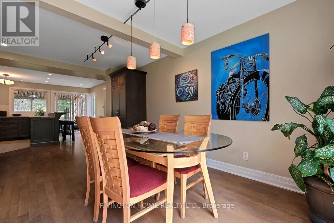
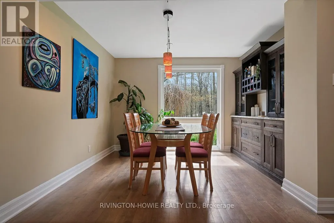
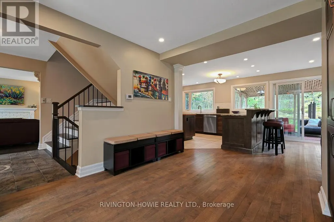
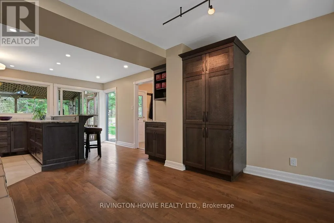
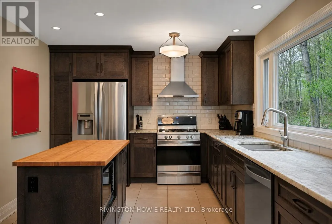
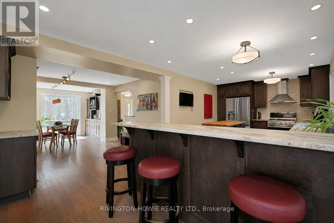
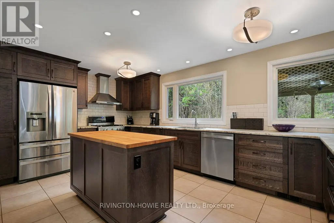
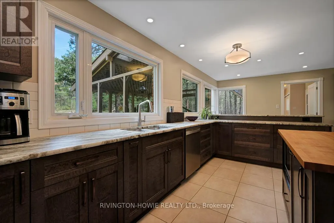
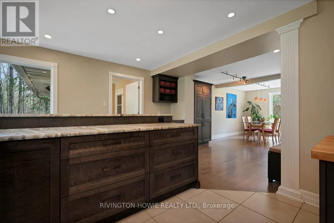
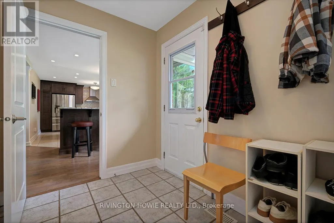
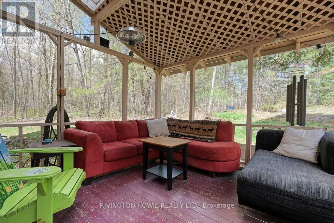
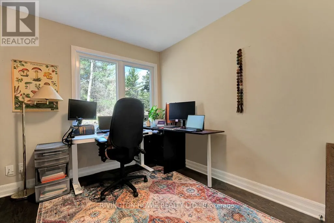
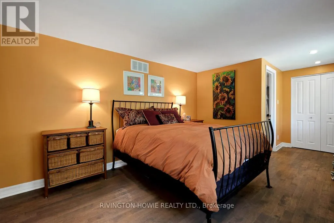
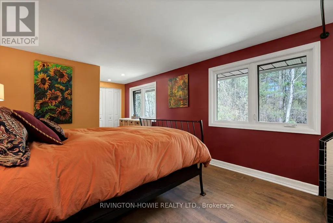
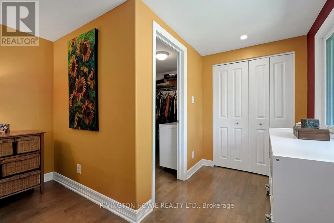
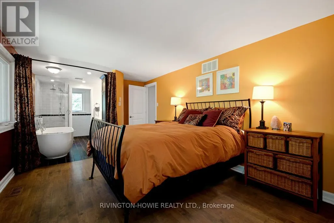
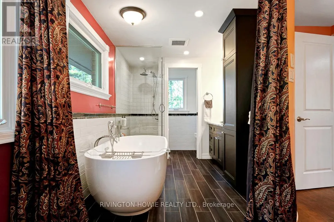
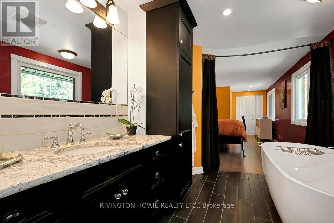
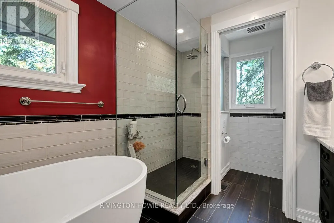
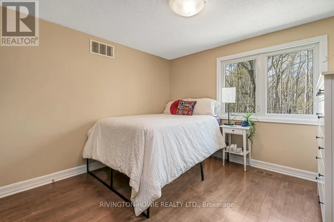
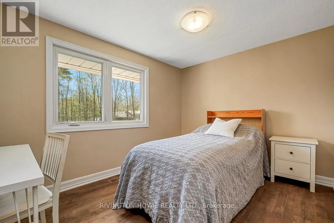
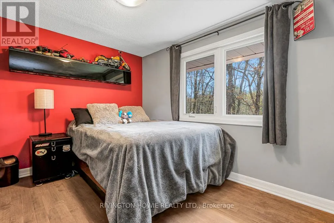
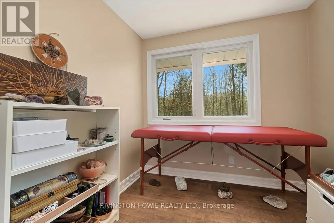
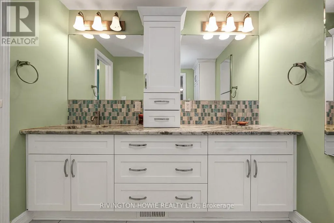
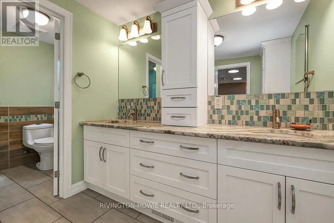
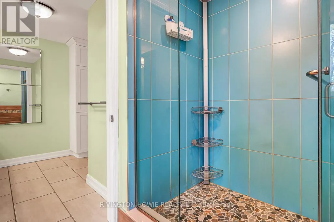
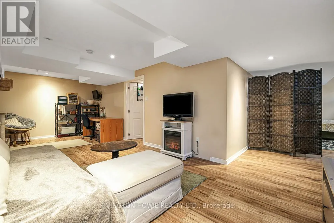
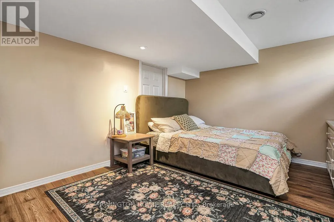
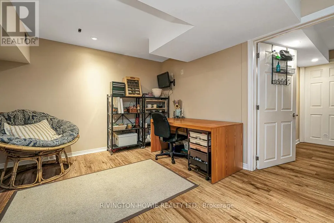
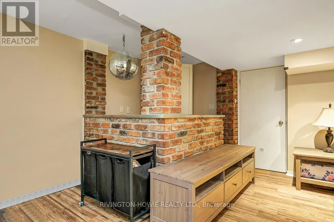
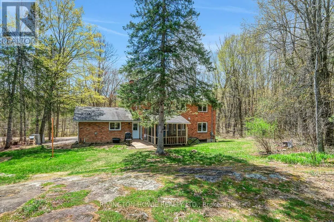
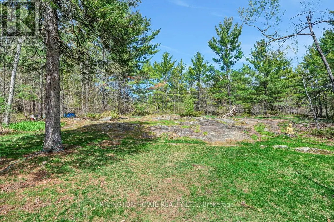
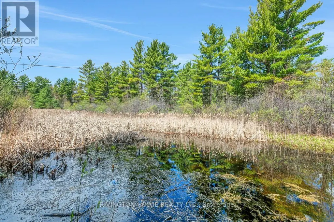
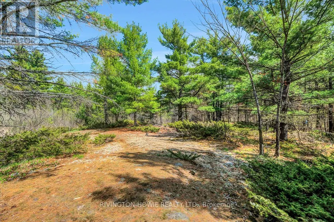
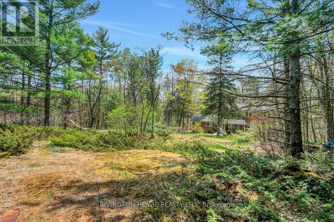
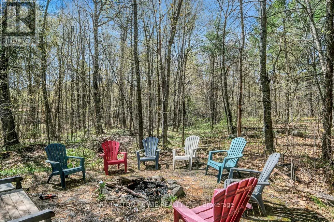
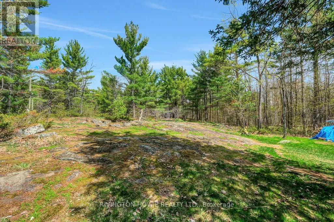
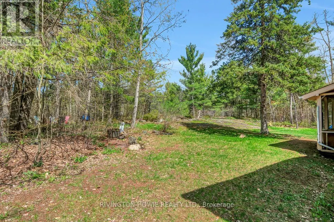
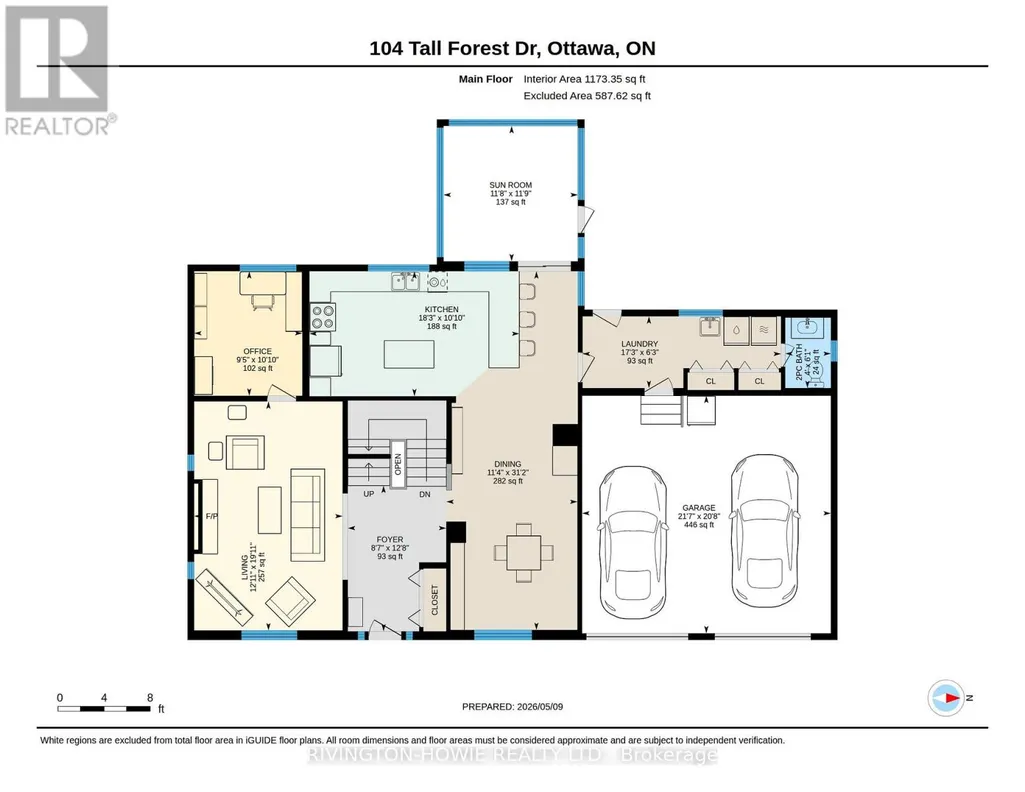
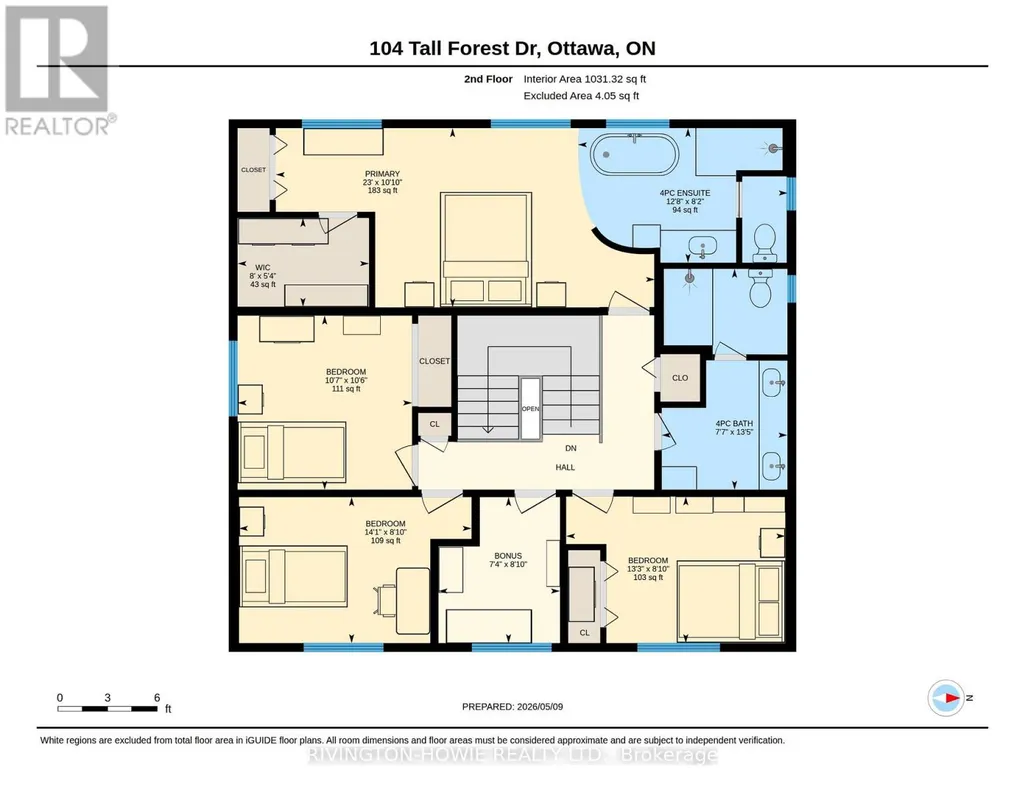
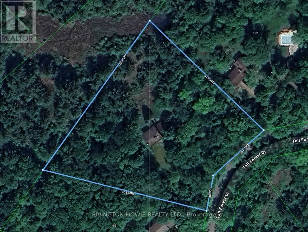
Welcome to 104 Tall Forest Drive, a rare gem nestled into the Westwood community- This nature lover's paradise is surrounded by a mature forest, offering a leafy canopy over stunning rocky outcrops. Set on nearly 3 acres and just steps from the Crazy Horse Trail, adjacent skidoo trails, and even your own private backyard skating pond! This beautifully updated spacious all brick 2-storey home features 4 bedrooms & 3 bathrooms, thoughtfully designed for comfortable family living. The bright & inviting main level showcases rich hardwood flooring, elegant crown moulding, & a cozy wood stove insert in the living room. A dedicated main floor office with backyard views, creating an ideal work-from-home space. Beautifully designed kitchen featuring leathered granite countertops, birch cabinetry, stainless steel appliances, butcher block island & breakfast bar-perfect for everyday living and entertaining alike. A formal dining room and screened-in porch provide wonderful spaces for hosting family and friends while enjoying peaceful woodland views. Upstairs, the generous primary bedroom offers a walk-in closet and spa-inspired 4-piece ensuite complete with a soaker tub, granite counter, glass shower, and private water closet. Three additional spacious bedrooms, den and a full 4-piece bathroom with dual sinks, granite counters, glass shower and private water closet complete the upper level. The finished basement adds valuable additional living space with a large family room and ample storage options. Outside, the backyard is a private retreat showcasing lush perennial gardens and tranquil forest surroundings. The screened-in porch offers the perfect place to unwind and enjoy the peaceful beauty of nature. With its timeless brick façade, double car garage, and breathtaking natural setting, this exceptional property offers a rare blend of modern comfort, privacy, and country charm-all just minutes from Kanata and the amenities of Carp village. A perfect place to call HOME! (id:7434)
General Features
| Features | Carpet Free |
|---|---|
| Property Type | Single Family |
| CommunityName | 9101 - Carp |
| Building Appliances | Garage door opener remote(s), Dishwasher, Dryer, Garage door opener, Gas stove(s), Washer, Water Treatment, Refrigerator |
| Building Cooling Type | Central air conditioning |
| Location Description | Cross Streets: March Road. ** Directions: March Road to Tall Forest. |
| Parking Space Total | 6 |
| Foundation Type | Poured Concrete |
| Building Type | House |
| Ownership Type | Freehold |
| Building.StoriesTotal | 2 |
Interior Features
| Building Fireplace Present | True |
|---|---|
| Building Fireplace Total | 1 |
| Building Fireplace Type | Insert |
| Building Heating Type | Forced air |
| Building Heating Fuel | Propane |
| Basement Development | Finished |
| Basement Type | N/A (Finished) |
| Construction Style Attachment | Detached |
| Living Area Range | 2000 |
| Bedrooms | 4 |
Exterior Features
| Sewer | Septic System |
|---|---|
| Exterior Finish | Brick |
Room Details
| Room | Dimensions | Level | Flooring | Details |
|---|---|---|---|---|
| Bathroom | 2.48 m x 3.87 m | Second level | 3.87 m | |
| Bedroom | 2.69 m x 4.29 m | Second level | 4.29 m | |
| Den | 2.69 m x 2.24 m | Second level | 2.24 m | |
| Dining room | 9.5 m x 3.47 m | Main level | 3.47 m | |
| Foyer | 3.86 m x 2.6 m | Main level | 2.6 m | |
| Kitchen | 3.31 m x 5.56 m | Main level | 5.56 m | |
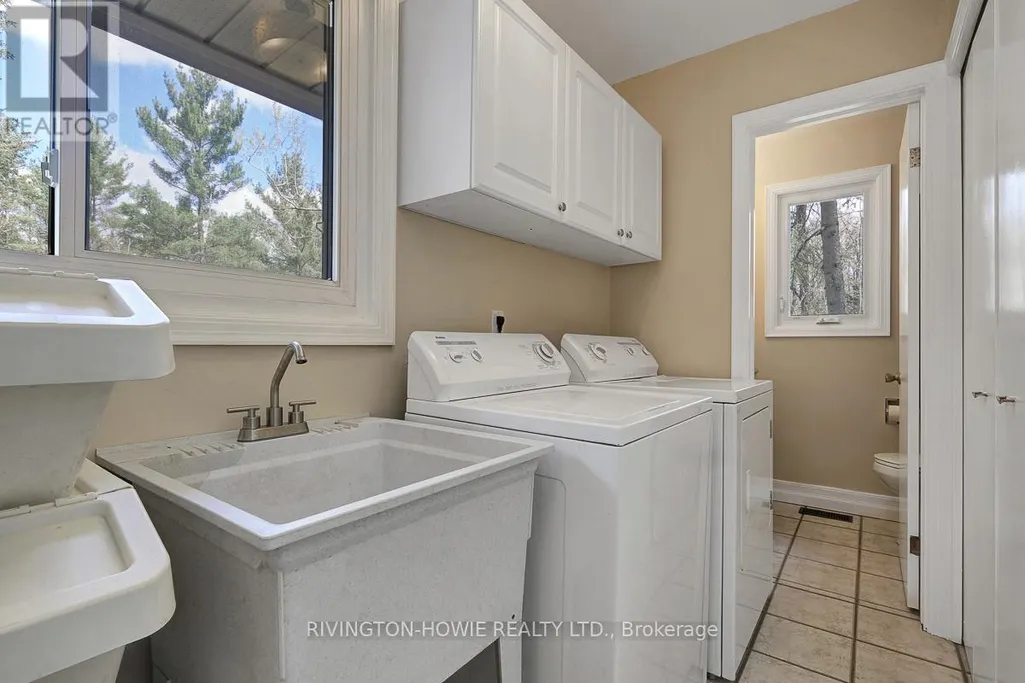
| Laundry room | 1.9 m x 5.25 m | Main level | 5.25 m | |
| Living room | 6.06 m x 3.93 m | Main level | 3.93 m | |
| Office | 3.3 m x 2.86 m | Main level | 2.86 m | |
| Partial bathroom | 1.86 m x 1.21 m | Main level | 1.21 m | |
| Primary Bedroom | 3.31 m x 7 m | Second level | 7 m | |
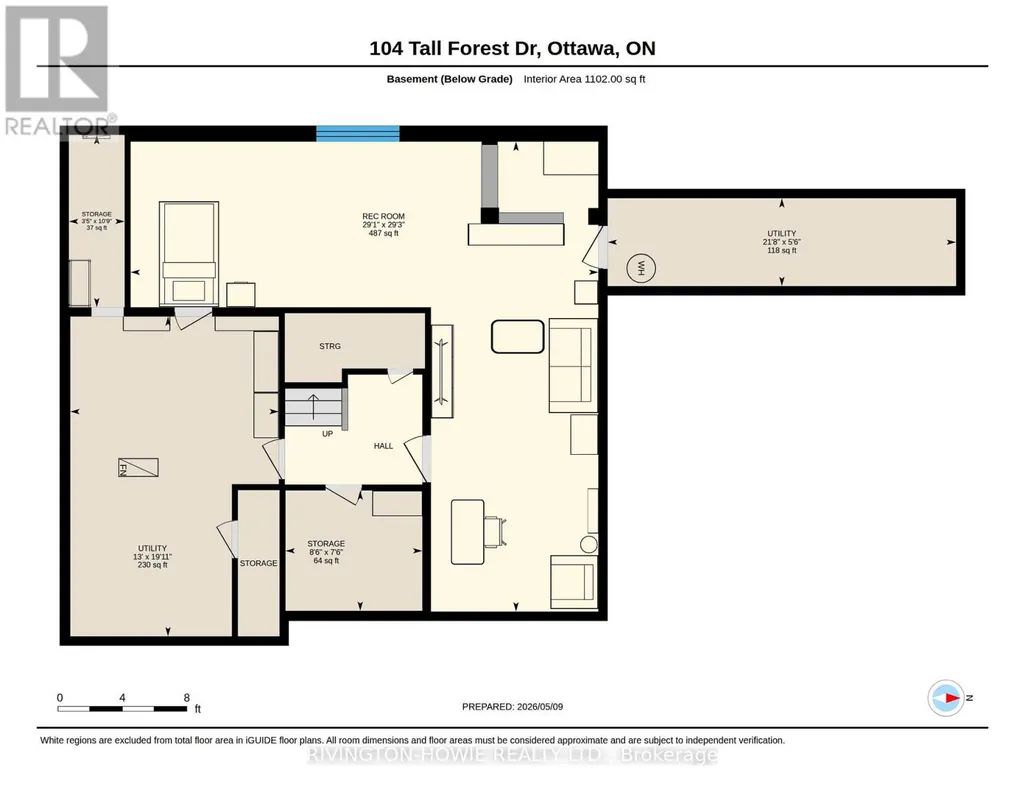
| Recreational, Games room | 8.9 m x 8.86 m | Lower level | 8.86 m | |
| Sunroom | 3.58 m x 3.56 m | Main level | 3.56 m |
Amenities
- Views
- New Construction
- Adult 55+
- Lease To Own
- No Strata Fees
- Furnished
- Primary On Main
- Air Conditioning
- Seller Finance
- Green
- Fixer Upper
- Horse
- Golf
- Fireplace
- Deck
- Garage
- Basement
- Pool

Property vs Single Family Average in K0A 1L0
Price
In The Neighbourhood
Ottawa
$ 1,099,000
151 Charlie's Lane
Ottawa, ON K0A1L0
- Type
- Single Family
- Rooms
- 4 Beds + 3.5 Baths
RE/MAX HALLMARK REALTY GROUP
Ottawa
$ 699,000
118 Juanita Avenue
Ottawa, ON K0A1L0
- Type
- Single Family
- Rooms
- 3 Beds + 3 Baths
RE/MAX HALLMARK SAM MOUSSA REALTY
Ottawa
$ 1,235,000
54 Frances Colbert Avenue
Ottawa, ON K0A1L0
- Type
- Single Family
- Rooms
- 4 Beds + 2.5 Baths
INNOVATION REALTY LTD.
Ottawa
$ 449,900
3698 Carp Road
Ottawa, ON K0A1L0
- Type
- Single Family
- Rooms
- 2 Beds + 1.5 Baths
RIGHT AT HOME REALTY
Ottawa
$ 1,359,900
179 Glenncastle Drive
Ottawa, ON K0A1L0
- Type
- Single Family
- Rooms
- 5 Beds + 3 Baths
COLDWELL BANKER FIRST OTTAWA REALTY
Ottawa
$ 1,190,000
303-307 Donald B Munro Drive
Ottawa, ON K0A1L0
- Type
- Single Family
- Rooms
- 2 Beds + 1 Baths
REMAX BOARDWALK REALTY
Ottawa
$ 1,649,900
332 Carp Highlands Court
Ottawa, ON K0A1L0
- Type
- Single Family
- Rooms
- 3 Beds + 5 Baths
INNOVATION REALTY LTD.
Ottawa
$ 934,900
187 Glenncastle Drive
Ottawa, ON K0A1L0
- Type
- Single Family
- Rooms
- 4 Beds + 2.5 Baths
COLDWELL BANKER FIRST OTTAWA REALTY
