
Address
303-307 Donald B Munro Drive, Ottawa, ON
Price
$ 1,190,000
Property Attributes
- ID#X13430154
- TypeSingle Family
- Listing Status Active
- MunicipalityOttawa
- CityOttawa
- Area9101 - Carp
- Neighbourhood9101 - Carp
- Postal CodeK0A 1L0
- StyleBungalow
- Price$ 1,190,000
- Bedrooms2
- Bathrooms1
- Half Bathrooms0
Data Source:
Canadian Real Estate Association (CREA)
Property Description
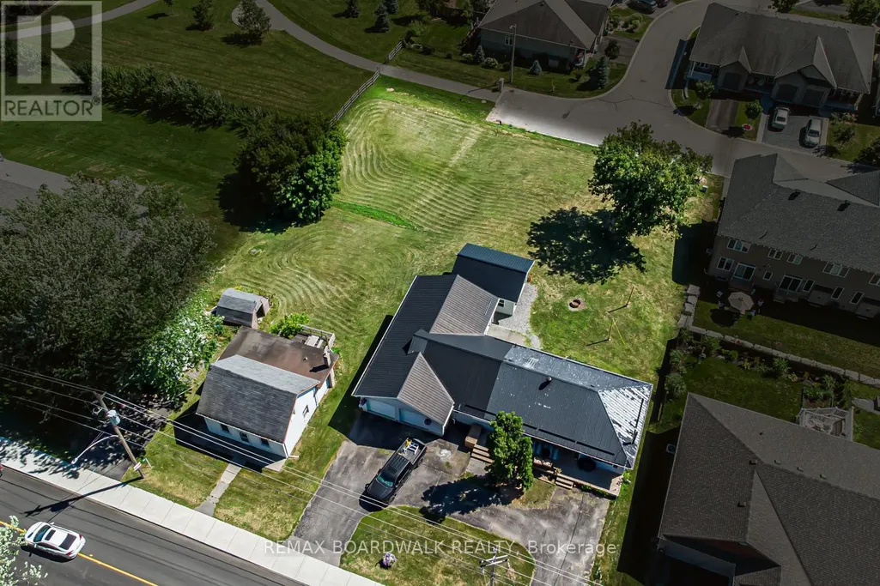
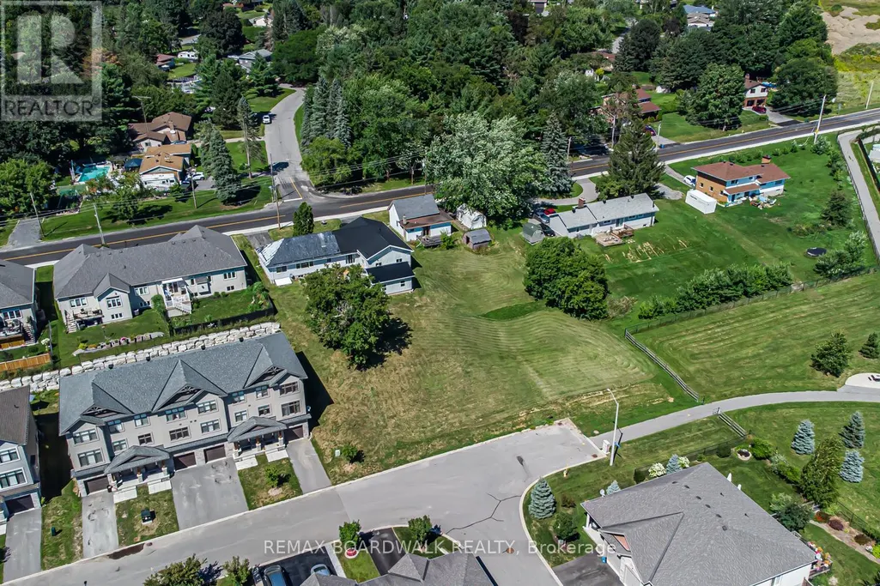
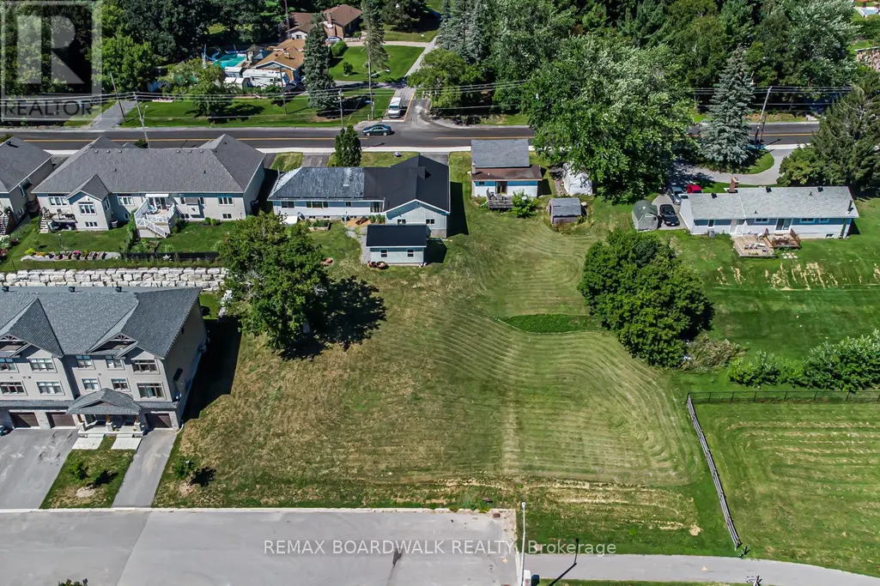
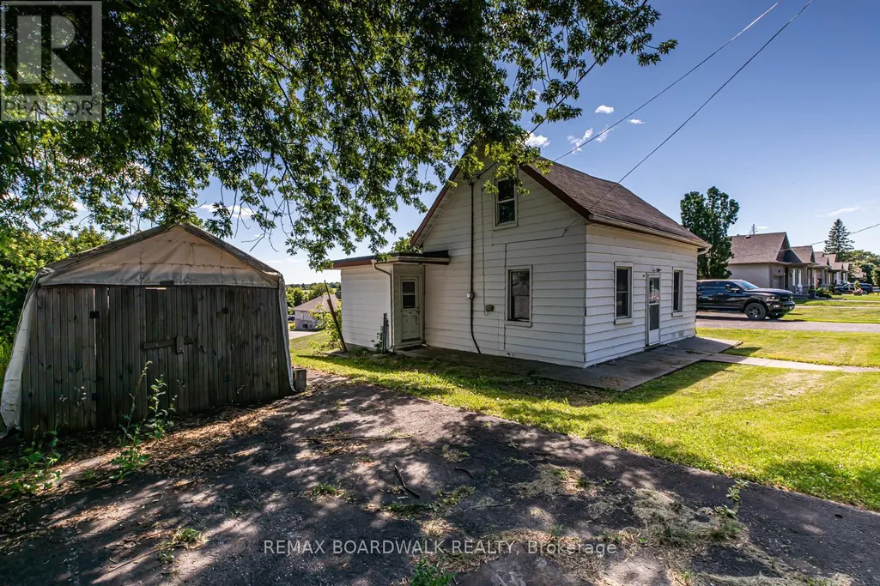
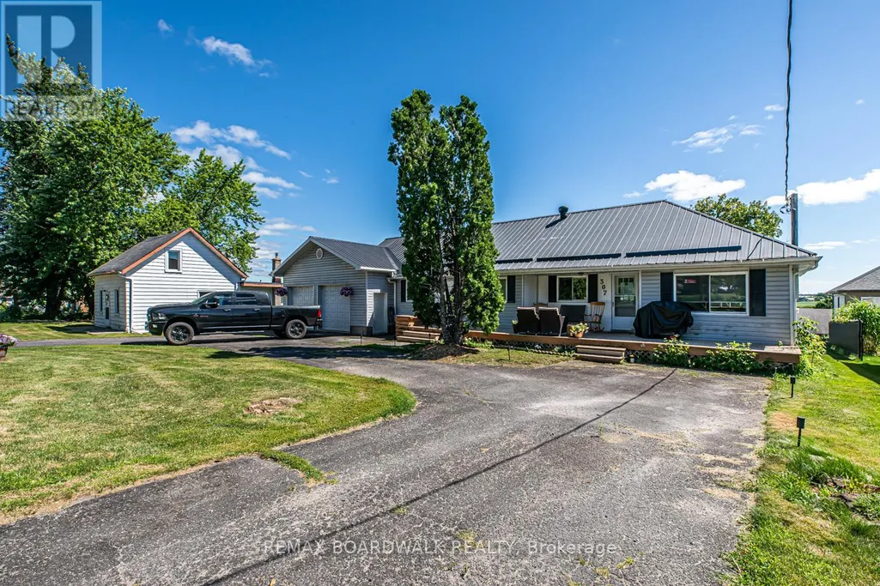
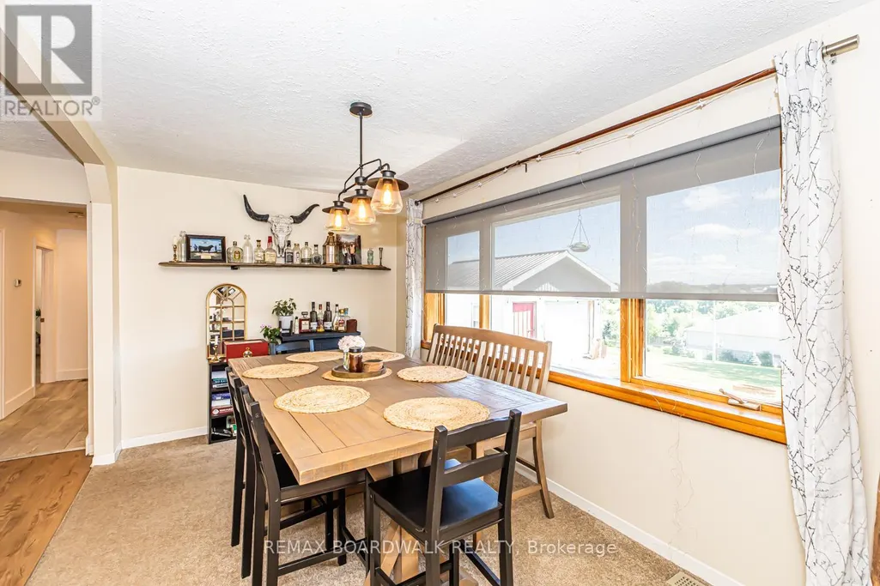
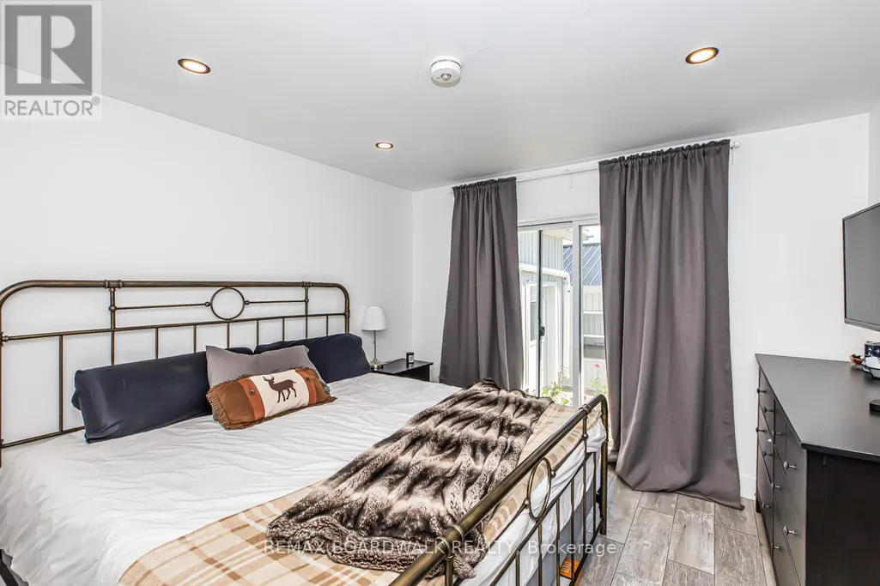
Heres your opportunity to own nearly 0.75 acres of prime development land in the heart of Carp Village backing onto Salisbury Road and siding onto Rivington Park. Zoned V3B, this unique corner lot boasts over 157 ft of frontage on Donald B. Munro Drive, 157 ft on Salisbury Road, and approximately 200 ft of depth. With dual frontages and generous dimensions, the property offers exciting development potential on both sides (subject to approval). Not ready to build just yet? Enjoy the peaceful surroundings and park-like setting in the meantime. Environmental reports, proposed development plans, and supporting documentation on file. (id:7434)
General Features
| Property Type | Single Family |
|---|---|
| Zoning Description | V3B |
| CommunityName | 9101 - Carp |
| Amenities | Park |
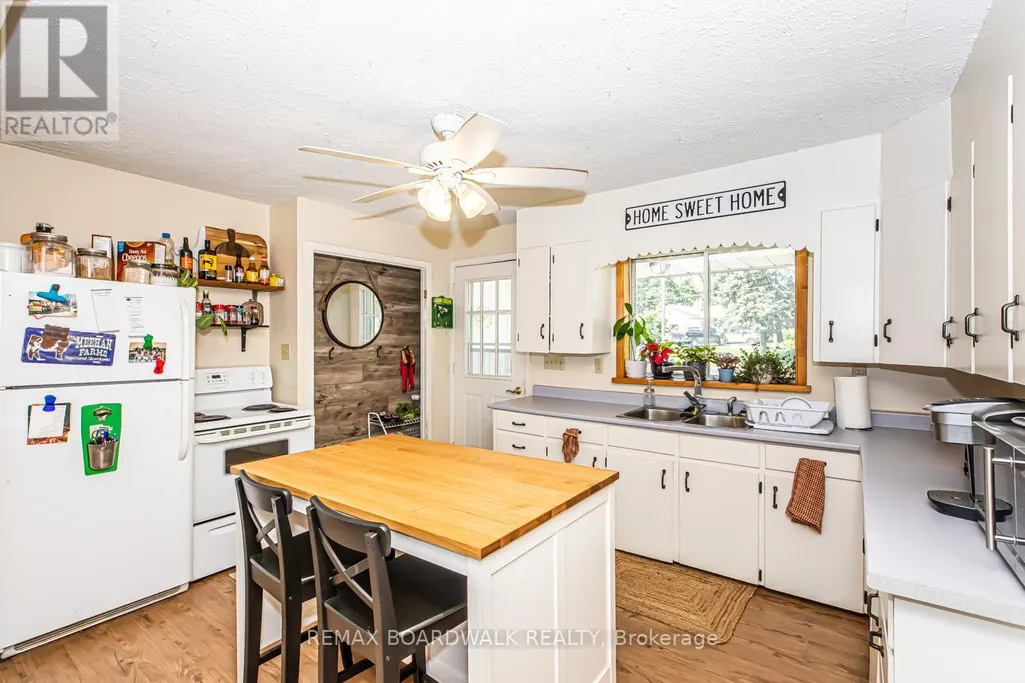
| Building Appliances | Water Heater, Dryer, Hood Fan, Stove, Washer, Refrigerator |
| Building Architectural Style | Bungalow |
| Building Cooling Type | Central air conditioning |
| Location Description | Cross Streets: Carp Road to Donald B Munro. ** Directions: Head North on Eagleson Road, turn right onto Donald B Munro Drive, destination will be on the left. |
| Parking Space Total | 6 |
| Foundation Type | Block |
| Building Type | House |
| Ownership Type | Freehold |
| Building.StoriesTotal | 1 |
Interior Features
| Building Fireplace Present | False |
|---|---|
| Building Heating Type | Forced air |
| Building Heating Fuel | Natural gas |
| Basement Development | Finished |
| Basement Type | Full (Finished) |
| Construction Style Attachment | Detached |
| Living Area Range | 1100 |
| Bedrooms | 2 |
Exterior Features
| Land Amenities | Park |
|---|---|
| Sewer | Sanitary sewer |
Room Details
| Room | Dimensions | Level | Flooring | Details |
|---|---|---|---|---|
| Bedroom | 1.82 m x 3.04 m | Main level | 3.04 m | |
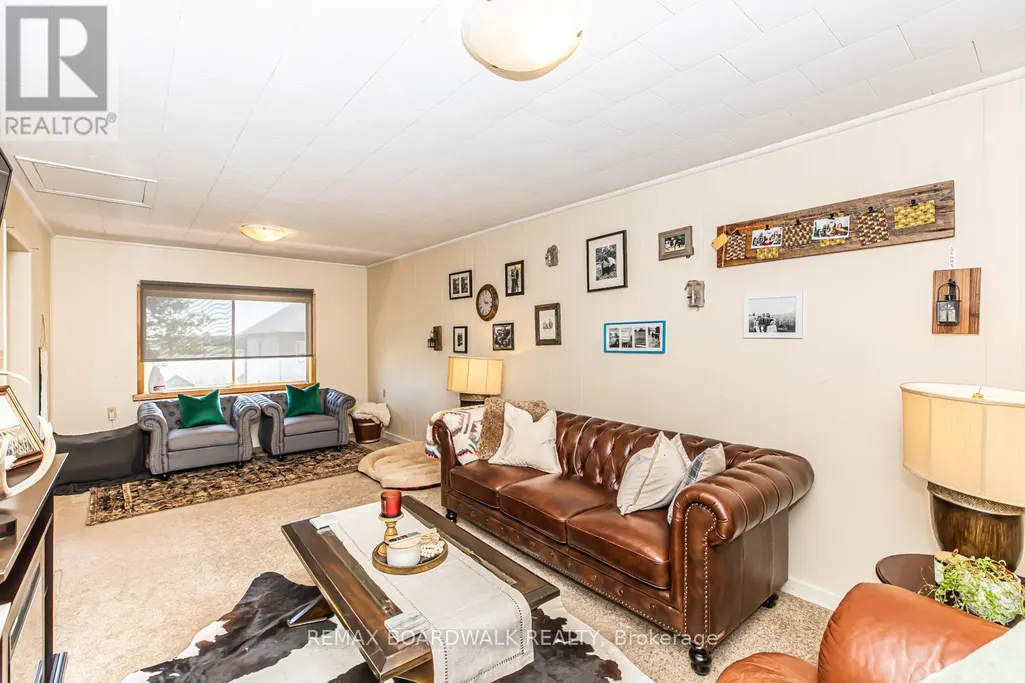
| Den | 3.04 m x 2.74 m | Main level | 2.74 m | |
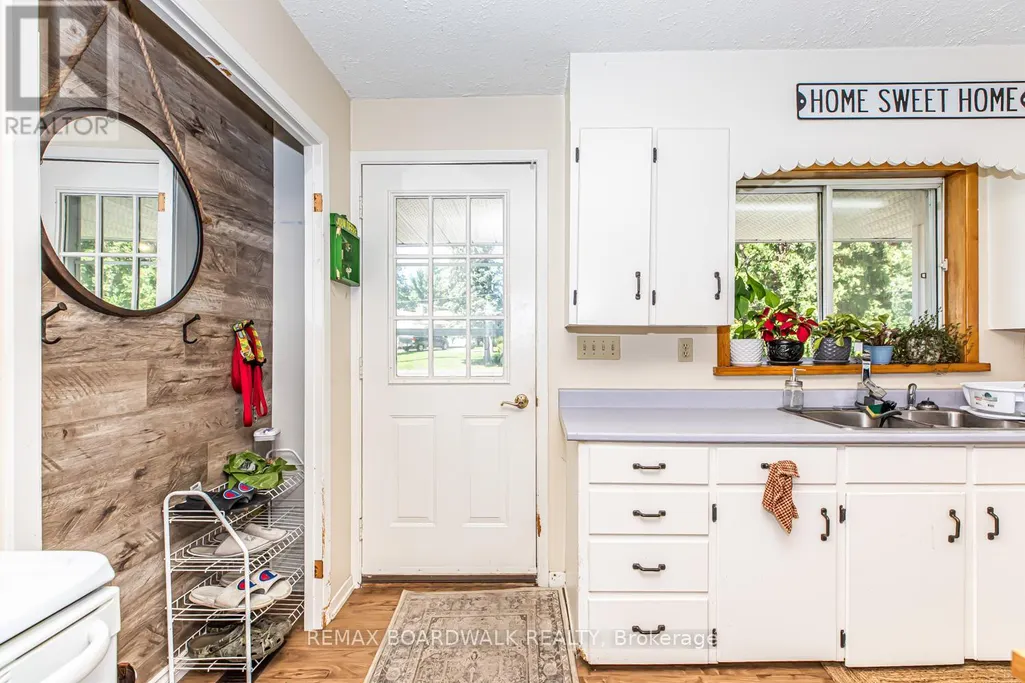
| Kitchen | 4.87 m x 3.35 m | Main level | 3.35 m | |
| Other | 2.74 m x 6.7 m | Main level | 6.7 m |
Amenities
- Views
- New Construction
- Adult 55+
- Lease To Own
- No Strata Fees
- Furnished
- Primary On Main
- Air Conditioning
- Seller Finance
- Green
- Fixer Upper
- Horse
- Golf
- Fireplace
- Deck
- Garage
- Basement
- Pool

Property vs Single Family Average in K0A 1L0
Price
In The Neighbourhood
Ottawa
$ 1,099,000
151 Charlie's Lane
Ottawa, ON K0A1L0
- Type
- Single Family
- Rooms
- 4 Beds + 3.5 Baths
RE/MAX HALLMARK REALTY GROUP
Ottawa
$ 699,000
118 Juanita Avenue
Ottawa, ON K0A1L0
- Type
- Single Family
- Rooms
- 3 Beds + 3 Baths
RE/MAX HALLMARK SAM MOUSSA REALTY
Ottawa
$ 1,235,000
54 Frances Colbert Avenue
Ottawa, ON K0A1L0
- Type
- Single Family
- Rooms
- 4 Beds + 2.5 Baths
INNOVATION REALTY LTD.
Ottawa
$ 449,900
3698 Carp Road
Ottawa, ON K0A1L0
- Type
- Single Family
- Rooms
- 2 Beds + 1.5 Baths
RIGHT AT HOME REALTY
Ottawa
$ 1,359,900
179 Glenncastle Drive
Ottawa, ON K0A1L0
- Type
- Single Family
- Rooms
- 5 Beds + 3 Baths
COLDWELL BANKER FIRST OTTAWA REALTY
Ottawa
$ 1,649,900
332 Carp Highlands Court
Ottawa, ON K0A1L0
- Type
- Single Family
- Rooms
- 3 Beds + 5 Baths
INNOVATION REALTY LTD.
Ottawa
$ 934,900
187 Glenncastle Drive
Ottawa, ON K0A1L0
- Type
- Single Family
- Rooms
- 4 Beds + 2.5 Baths
COLDWELL BANKER FIRST OTTAWA REALTY
Ottawa
$ 1,149,000
151 Charlie's Lane
Ottawa, ON K0A1L0
- Type
- Single Family
- Rooms
- 4 Beds + 3.5 Baths
RE/MAX HALLMARK REALTY GROUP
