
Address
118 Juanita Avenue, Ottawa, ON
Price
$ 699,000
Property Attributes
- ID#X13639572
- TypeSingle Family
- Listing Status Active
- MunicipalityOttawa
- CityOttawa
- Area9101 - Carp
- Neighbourhood9101 - Carp
- Postal CodeK0A 1L0
- StyleBungalow
- Price$ 699,000
- Bedrooms3
- Bathrooms3
- Half Bathrooms0
Data Source:
Canadian Real Estate Association (CREA)
Property Description
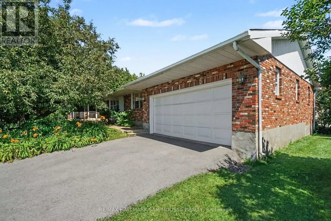
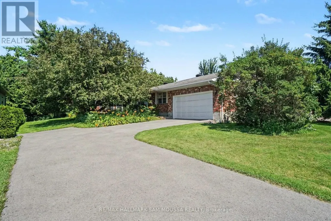
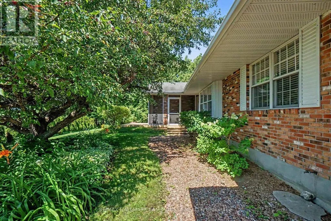
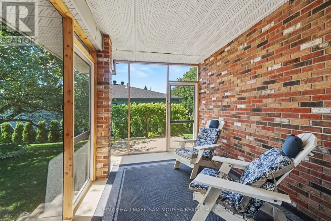
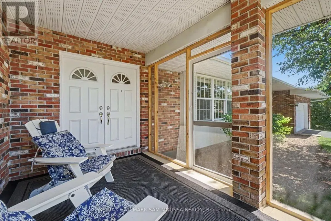
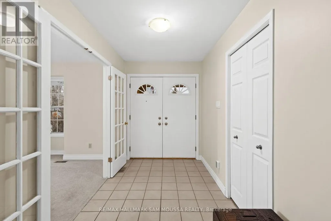
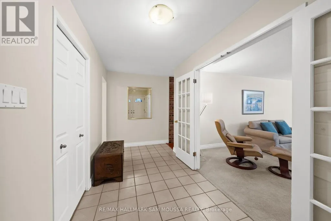
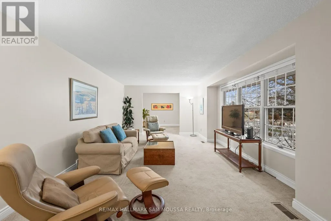
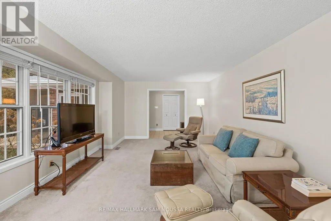
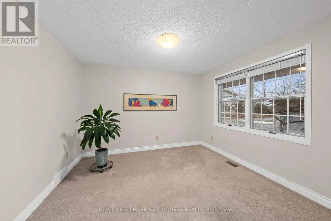
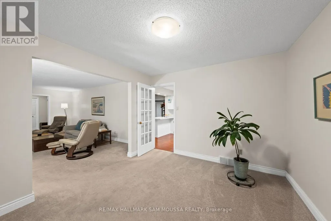
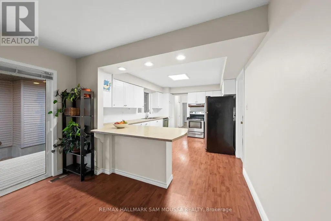
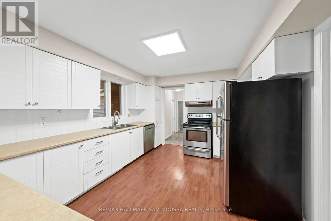
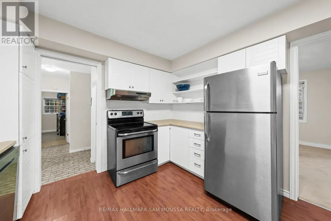
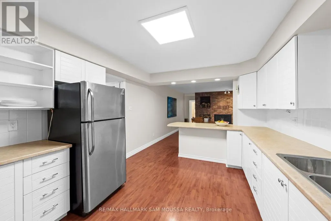
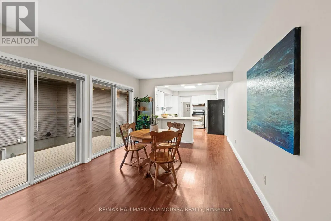
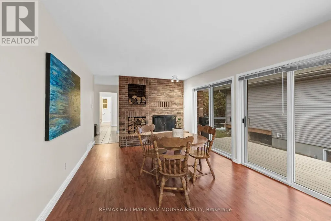
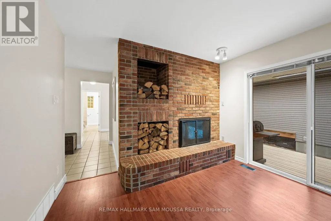
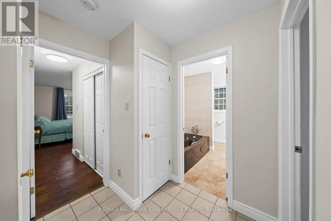
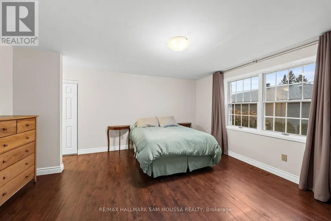
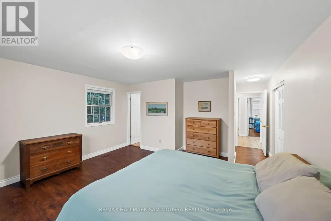
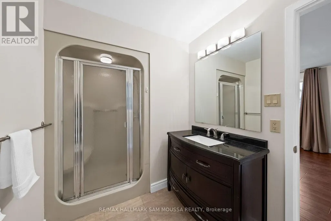
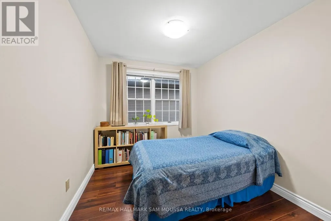
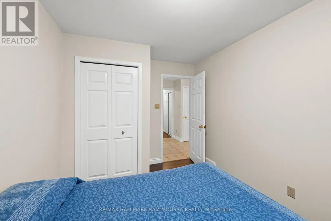
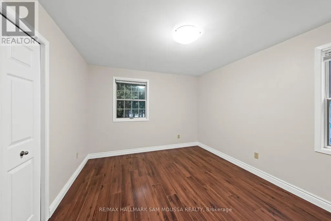
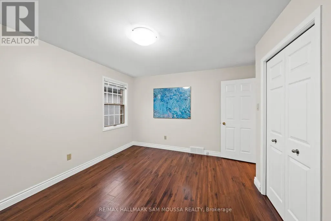
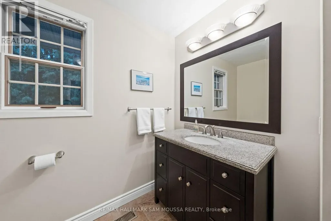
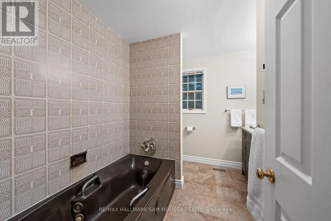
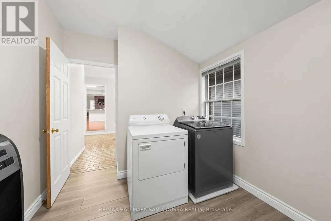
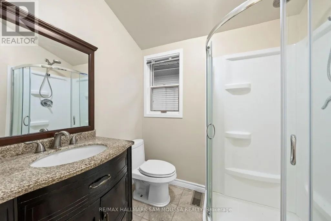
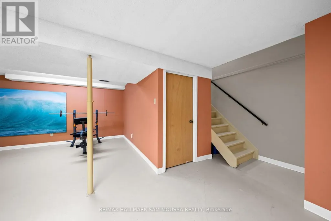
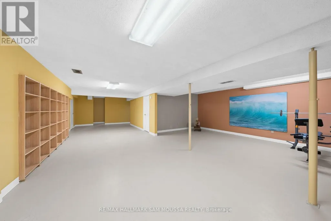
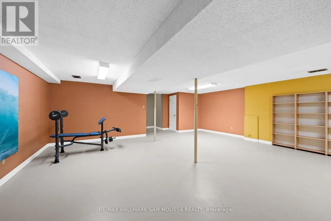
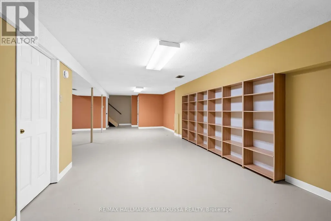
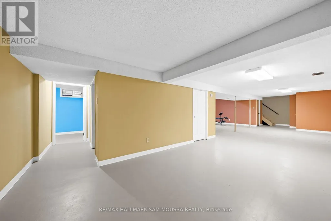
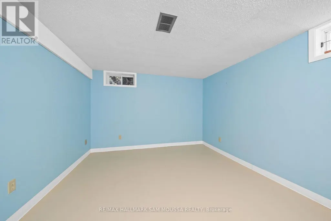
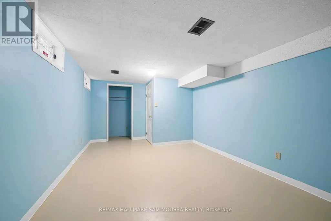
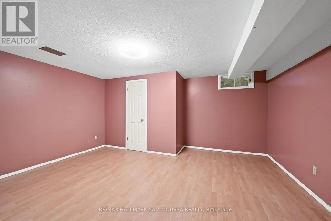
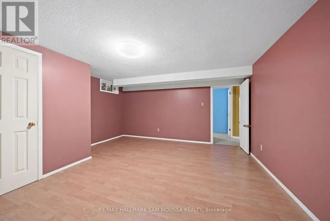
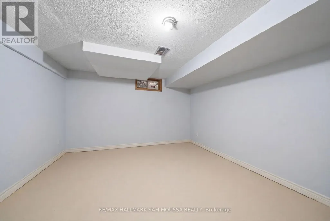
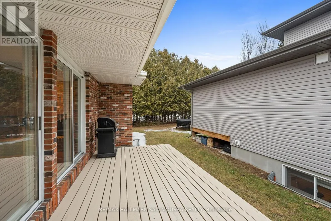
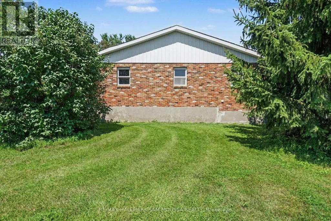
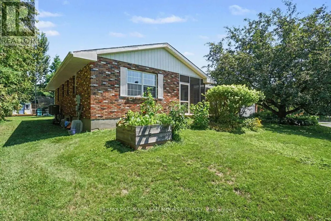
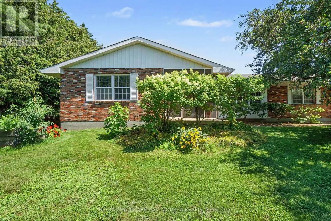
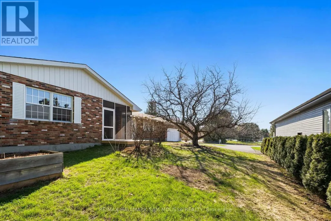
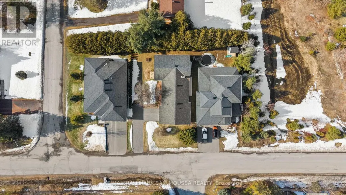
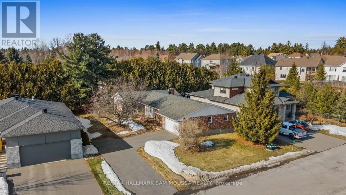
Welcome to this spacious and meticulously maintained bungalow in the charming village of Carp. A large screened-in front porch offers the perfect place to relax before entering through French doors into a generous foyer. Glass French doors open to the bright living room, which flows into a formal dining area and connects naturally to the kitchen. The kitchen offers excellent storage and counter space with an extended peninsula for additional seating. The adjoining eating area features a striking brick wood-burning fireplace, creating a warm and inviting space for everyday dining. From the kitchen, enjoy convenient access to the main floor laundry, full bathroom, double garage, and basement staircase. Three spacious bedrooms complete the main level, including a bright primary suite featuring its own private 3-piece ensuite. Two additional well-sized bedrooms and another full bathroom provide comfortable space for family or guests. The expansive lower level is highlighted by direct garage access, a large recreation room with storage shelving, and three additional rooms. This versatile space offers excellent opportunities for extended family living, hobbies, or future investment potential, with a layout that easily adapts to a variety of lifestyle needs. Complete with a double car garage, this home offers generous living space in a peaceful community setting. Enjoy the charm of village living while remaining just minutes from Kanata and everyday amenities. (id:7434)
General Features
| Community Features | Community Centre |
|---|---|
| Property Type | Single Family |
| CommunityName | 9101 - Carp |
| Amenities | Park |
| Building Amenities | Fireplace(s) |
| Building Appliances | Blinds, Dishwasher, Dryer, Garage door opener remote(s), Hood Fan, Stove, Washer, Refrigerator |
| Building Architectural Style | Bungalow |
| Building Cooling Type | Central air conditioning |
| Location Description | Cross Streets: Carp Road. ** Directions: North on Carp Road, turn Right on Juanita Ave, property is on the Left. |
| Parking Space Total | 6 |
| Foundation Type | Concrete |
| Building Type | House |
| Ownership Type | Freehold |
| Building.StoriesTotal | 1 |
Interior Features
| Building Fireplace Present | True |
|---|---|
| Building Fireplace Total | 1 |
| Building Heating Type | Forced air |
| Building Heating Fuel | Natural gas |
| Basement Development | Finished |
| Basement Type | Full (Finished) |
| Construction Style Attachment | Detached |
| Living Area Range | 1500 |
| Bedrooms | 3 |
Exterior Features
| Land Amenities | Park |
|---|---|
| Sewer | Sanitary sewer |
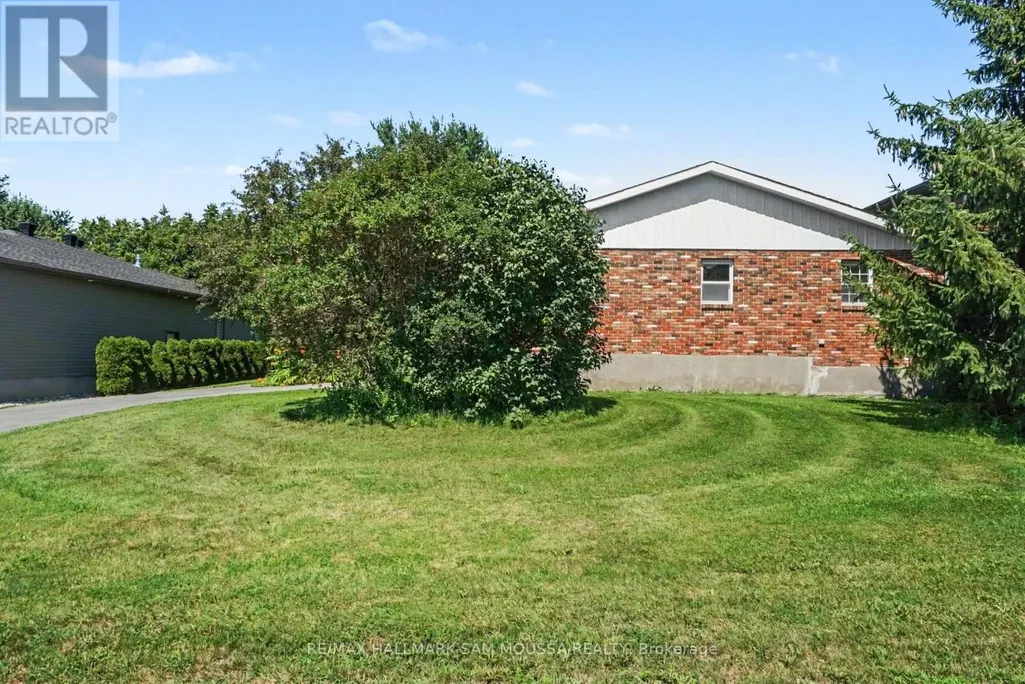
| Exterior Finish | Brick |
Room Details
| Room | Dimensions | Level | Flooring | Details |
|---|---|---|---|---|
| Bathroom | 2.68 m x 2.68 m | Main level | 2.68 m | |
| Bedroom 2 | 3.85 m x 3.5 m | Main level | 3.5 m | |
| Bedroom 3 | 2.8 m x 3.5 m | Main level | 3.5 m | |
| Cold room | 2.92 m x 2.49 m | Lower level | 2.49 m | |
| Den | 4.27 m x 4.73 m | Lower level | 4.73 m | |
| Dining room | 3.32 m x 3.62 m | Main level | 3.62 m | |
| Eating area | 4.45 m x 3.47 m | Main level | 3.47 m | |
| Foyer | 4.73 m x 2.05 m | Main level | 2.05 m | |
| Kitchen | 4.45 m x 3.47 m | Main level | 3.47 m | |
| Laundry room | 3.28 m x 2.49 m | Main level | 2.49 m | |
| Living room | 6.11 m x 3.99 m | Main level | 3.99 m | |
| Office | 5.41 m x 3.28 m | Lower level | 3.28 m | |
| Primary Bedroom | 4.63 m x 6.24 m | Main level | 6.24 m | |
| Recreational, Games room | 13.35 m x 7.19 m | Lower level | 7.19 m | |
| Study | 4.28 m x 3.98 m | Lower level | 3.98 m |
Amenities
- Views
- New Construction
- Adult 55+
- Lease To Own
- No Strata Fees
- Furnished
- Primary On Main
- Air Conditioning
- Seller Finance
- Green
- Fixer Upper
- Horse
- Golf
- Fireplace
- Deck
- Garage
- Basement
- Pool

Property vs Single Family Average in K0A 1L0
Price
In The Neighbourhood
Ottawa
$ 1,099,000
151 Charlie's Lane
Ottawa, ON K0A1L0
- Type
- Single Family
- Rooms
- 4 Beds + 3.5 Baths
RE/MAX HALLMARK REALTY GROUP
Ottawa
$ 1,235,000
54 Frances Colbert Avenue
Ottawa, ON K0A1L0
- Type
- Single Family
- Rooms
- 4 Beds + 2.5 Baths
INNOVATION REALTY LTD.
Ottawa
$ 449,900
3698 Carp Road
Ottawa, ON K0A1L0
- Type
- Single Family
- Rooms
- 2 Beds + 1.5 Baths
RIGHT AT HOME REALTY
Ottawa
$ 1,359,900
179 Glenncastle Drive
Ottawa, ON K0A1L0
- Type
- Single Family
- Rooms
- 5 Beds + 3 Baths
COLDWELL BANKER FIRST OTTAWA REALTY
Ottawa
$ 1,190,000
303-307 Donald B Munro Drive
Ottawa, ON K0A1L0
- Type
- Single Family
- Rooms
- 2 Beds + 1 Baths
REMAX BOARDWALK REALTY
Ottawa
$ 1,649,900
332 Carp Highlands Court
Ottawa, ON K0A1L0
- Type
- Single Family
- Rooms
- 3 Beds + 5 Baths
INNOVATION REALTY LTD.
Ottawa
$ 934,900
187 Glenncastle Drive
Ottawa, ON K0A1L0
- Type
- Single Family
- Rooms
- 4 Beds + 2.5 Baths
COLDWELL BANKER FIRST OTTAWA REALTY
Ottawa
$ 1,149,000
151 Charlie's Lane
Ottawa, ON K0A1L0
- Type
- Single Family
- Rooms
- 4 Beds + 3.5 Baths
RE/MAX HALLMARK REALTY GROUP
