
Address
24 Morris Street, Ottawa, ON
Price
$ 1,259,000
Property Attributes
- ID#X13605266
- TypeSingle Family
- Listing Status Active
- MunicipalityOttawa
- CityOttawa
- Area4401 - Glebe
- Neighbourhood4401 - Glebe
- Postal CodeK1S 4A7
- Style
- Price$ 1,259,000
- Bedrooms3
- Bathrooms2
- Half Bathrooms1
Data Source:
Canadian Real Estate Association (CREA)
Property Description
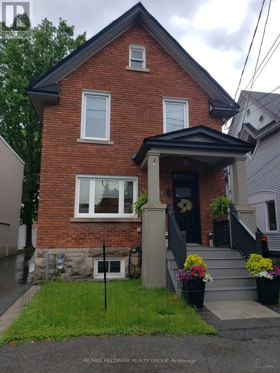
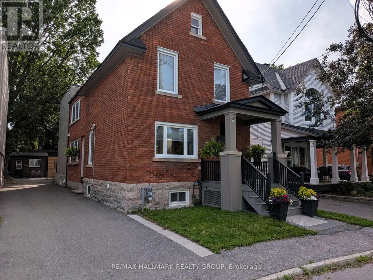
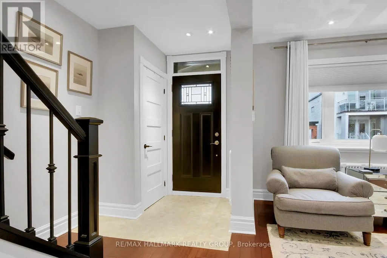
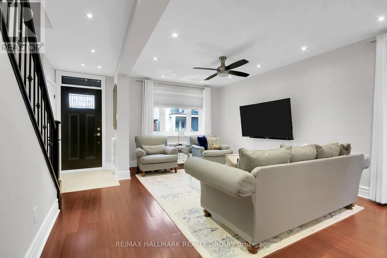
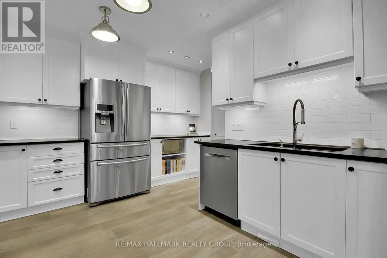
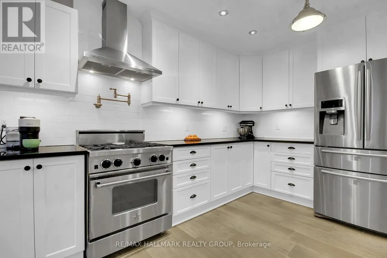
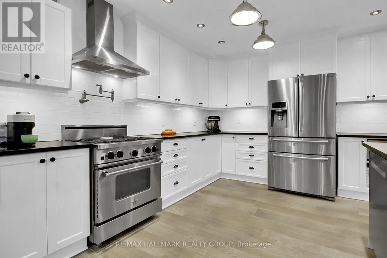
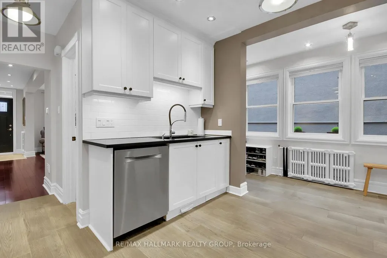
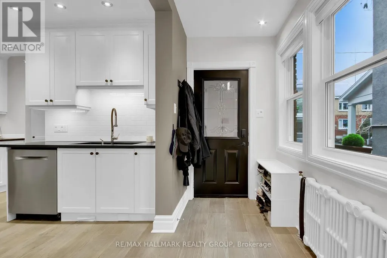
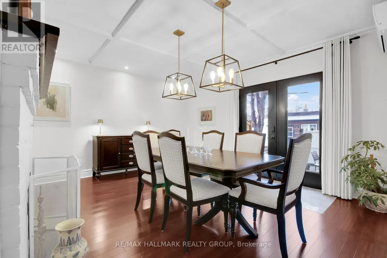
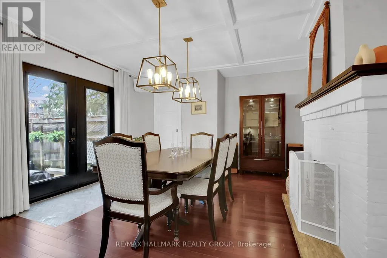
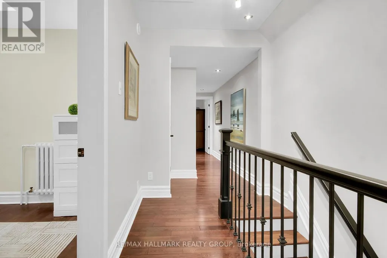
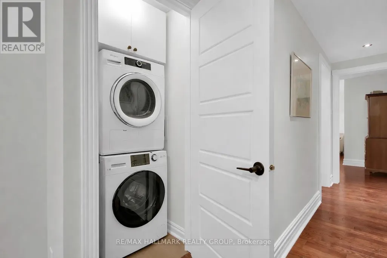
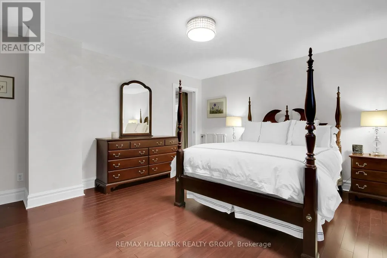
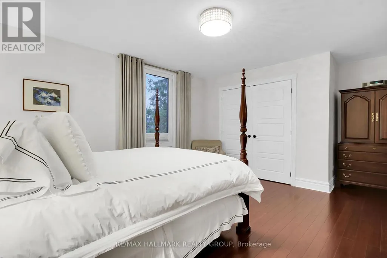
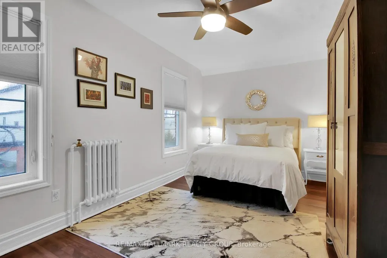
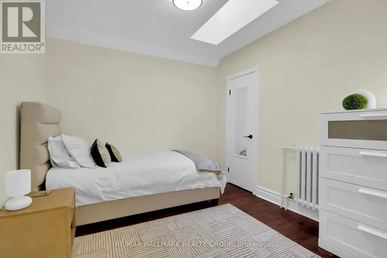
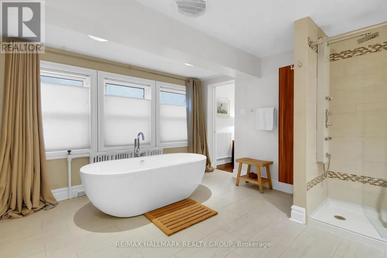
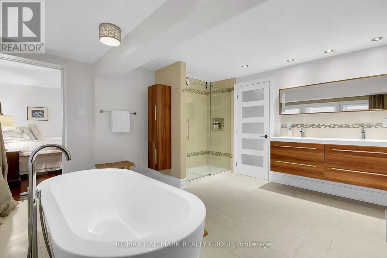
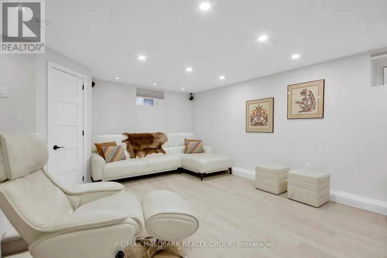
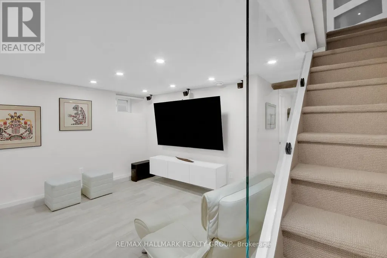
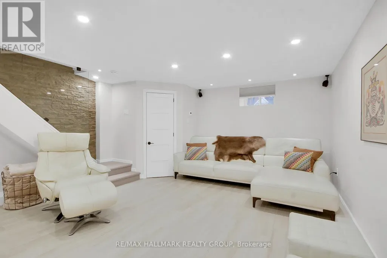
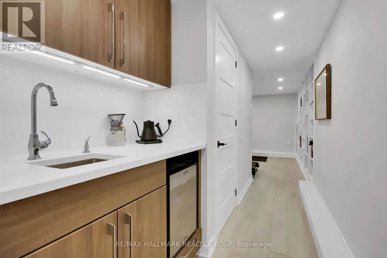
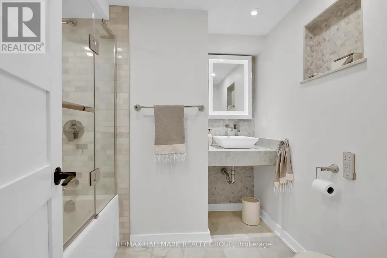
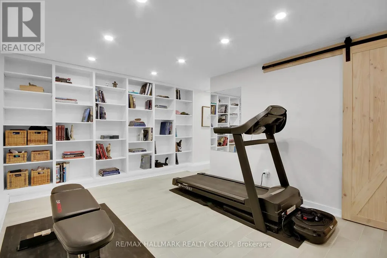
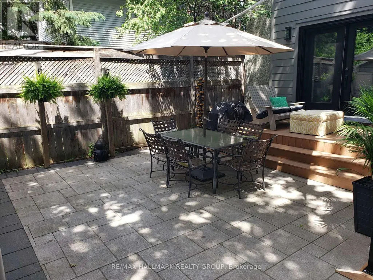
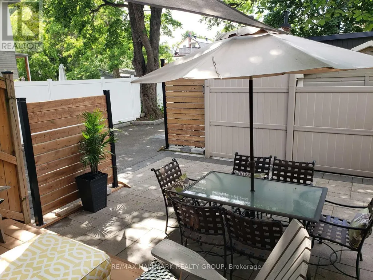
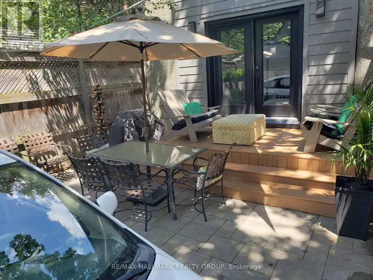
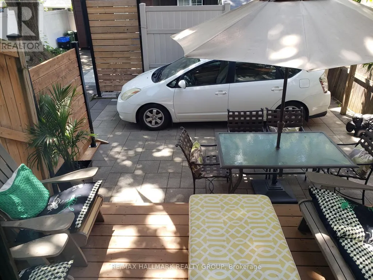
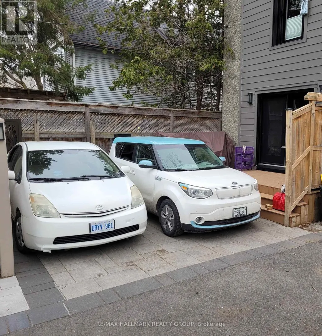
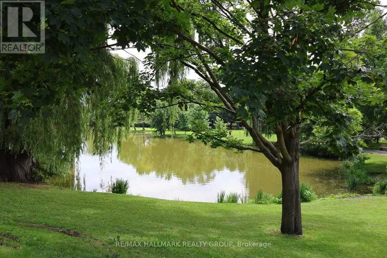
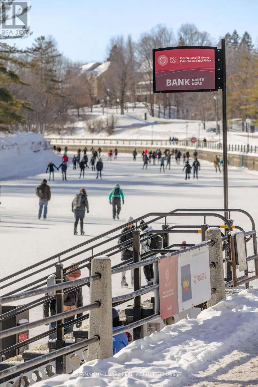
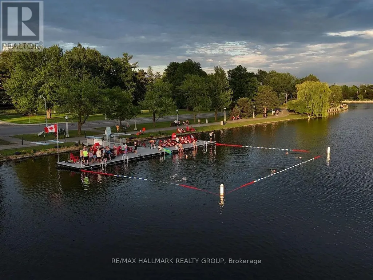
Enjoy the Glebe lifestyle and all it has to offer! With Browns Inlet Pond and off leash dog park just 125 meters from the front door, family friendly swimming at Dow's Lake just 600 meters away, and your "commute" to work can be on skates, this incredibly well located home has it all! Here is a thoroughly renovated and meticulously maintained and updated family home in the heart of the Glebe. Offering 3 bedrooms, 3 bathrooms, a fully finished basement this one ticks all of the boxes! The main level features an entertainment sized living room, fully renovated kitchen with granite counters, high end stainless steel appliances and a cozy adjacent breakfast area. At the back of the home is a large family room with direct access to the sundeck and outdoor space. A 2 piece powder room completes the main level. Upstairs, we have 3 spacious bedrooms with ample closet space and a huge luxury 5 piece bath. The laundry area is also on the upper level. The basement is fully finished with a recreation room featuring in floor radiant heat, 4 piece bathroom and a multi use (currently fitness area) room. Many technical aspects of the home are state of the art. There is a cold climate heat pump which works down to -15C, in addition to the natural gas radiant heat with multiple zones. Domestic hot water is pre-heated by solar panels before it gets to the conventional electric hot water tank. The home is wired for an EV car charger as well! The Glebe is a wonderful community with access to the canal, Lansdown, the shops of Bank Street and excellent schools. 24 hours irrevocable on offers. (id:7434)
General Features
| Features | Carpet Free |
|---|---|
| Property Type | Single Family |
| CommunityName | 4401 - Glebe |
| Building Age | 100+ years |
| Building Amenities | Fireplace(s), Separate Heating Controls |
| Building Appliances | Water Heater, Blinds, Central Vacuum, Dishwasher, Dryer, Freezer, Stove, Washer, Wine Fridge, Refrigerator |
| Location Description | Cross Streets: Morris/Holmwood. ** Directions: Fifth or Holmwood to Morris. |
| Parking Space Total | 2 |
| Foundation Type | Stone, Poured Concrete |
| Building Type | House |
| Ownership Type | Freehold |
| Building.StoriesTotal | 2 |
Interior Features
| Building Fireplace Present | True |
|---|---|
| Building Fireplace Total | 1 |
| Building Heating Type | Heat Pump, Radiant heat |
| Building Heating Fuel | Electric, Natural gas |
| Basement Development | Finished |
| Basement Type | Full (Finished) |
| Construction Style Attachment | Detached |
| Flooring Type | Tile, Hardwood |
| Living Area Range | 2000 |
| Bedrooms | 3 |
Exterior Features
| Structure | Deck |
|---|---|
| Sewer | Sanitary sewer |
| Exterior Finish | Brick |
Room Details
| Room | Dimensions | Level | Flooring | Details |
|---|---|---|---|---|
| Bathroom | Measurements not available | Main level | ||
| Bedroom 2 | 4.3 m x 2.8 m | Second level | 2.8 m | |
| Bedroom 3 | 3.1 m x 2.8 m | Second level | 2.8 m | |
| Eating area | 3.4 m x 1.5 m | Main level | 1.5 m | |
| Exercise room | 5 m x 3.2 m | Basement | 3.2 m | |
| Family room | 4.6 m x 4.1 m | Main level | 4.1 m | |
| Foyer | 1.6 m x 1.5 m | Main level | 1.5 m | |
| Kitchen | 4.7 m x 3.7 m | Main level | 3.7 m | |
| Laundry room | Measurements not available | Second level | ||
| Living room | 5.6 m x 3.1 m | Main level | 3.1 m | |
| Other | 2.4 m x 1.7 m | Basement | 1.7 m | |
| Primary Bedroom | 4.3 m x 4 m | Second level | 4 m | |
| Recreational, Games room | 5 m x 2.9 m | Basement | 2.9 m |
Amenities
- Views
- New Construction
- Adult 55+
- Lease To Own
- No Strata Fees
- Furnished
- Primary On Main
- Air Conditioning
- Seller Finance
- Green
- Fixer Upper
- Horse
- Golf
- Fireplace
- Deck
- Garage
- Basement
- Pool

Property vs Single Family Average in K1S 4A7
Price
In The Neighbourhood
Ottawa
$ 4,600
18 Wilton Crescent
Ottawa, ON K1S2T5
- Type
- Single Family
- Rooms
- 3 Beds + 1.5 Baths
CENTURY 21 SYNERGY REALTY INC.
Ottawa
$ 4,300
267 Powell Avenue
Ottawa, ON K1S2A4
- Type
- Single Family
- Rooms
- 4 Beds + 1 Baths
EXP REALTY
Ottawa
$ 2,100
2 - 35 Monk Street
Ottawa, ON K1S3Y7
- Type
- Single Family
- Rooms
- 1 Beds + 1 Baths
COLDWELL BANKER SARAZEN REALTY
Ottawa
$ 1,900,000
195 Glebe Avenue
Ottawa, ON K1S2C6
- Type
- Single Family
- Rooms
- 6 Beds + 3 Baths
RE/MAX HALLMARK REALTY GROUP
Ottawa
$ 849,000
276 Fifth Avenue
Ottawa, ON K1S2N5
- Type
- Single Family
- Rooms
- 3 Beds + 1.5 Baths
FIRST CHOICE REALTY ONTARIO LTD.
Ottawa
$ 4,195
48 Ella Street
Ottawa, ON K1S2S4
- Type
- Single Family
- Rooms
- 3 Beds + 3 Baths
ROYAL LEPAGE TEAM REALTY
Ottawa
$ 2,250,000
17 Oakland Avenue
Ottawa, ON K1S2T1
- Type
- Single Family
- Rooms
- 4 Beds + 2.5 Baths
ENGEL & VOLKERS OTTAWA
Ottawa
$ 2,750
5 - 15 Monk Street
Ottawa, ON K1S3Y5
- Type
- Single Family
- Rooms
- 2 Beds + 1 Baths
COLDWELL BANKER SARAZEN REALTY
Ottawa
$ 1,350,000
550b Queen Elizabeth Drive
Ottawa, ON K1S3N4
- Type
- Single Family
- Rooms
- 4 Beds + 3.5 Baths
ROYAL LEPAGE TEAM REALTY
Ottawa
$ 6,000
324 Second Avenue
Ottawa, ON K1S2J2
- Type
- Single Family
- Rooms
- 4 Beds + 3.5 Baths
SOLID ROCK REALTY
Ottawa
$ 2,395
1 - 35 Monk Street
Ottawa, ON K1S3Y7
- Type
- Single Family
- Rooms
- 2 Beds + 1.5 Baths
COLDWELL BANKER SARAZEN REALTY
Ottawa
$ 1,799,000
229 Glebe Avenue
Ottawa, ON K1S2C8
- Type
- Single Family
- Rooms
- 4 Beds + 2 Baths
KELLER WILLIAMS ICON REALTY
