
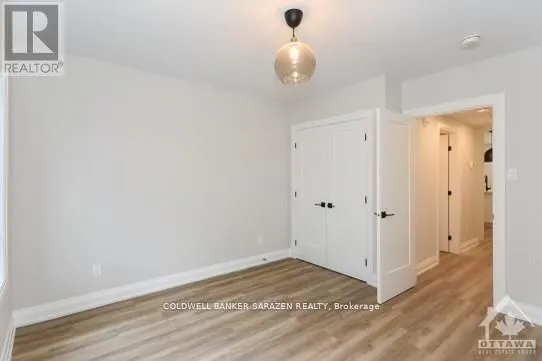
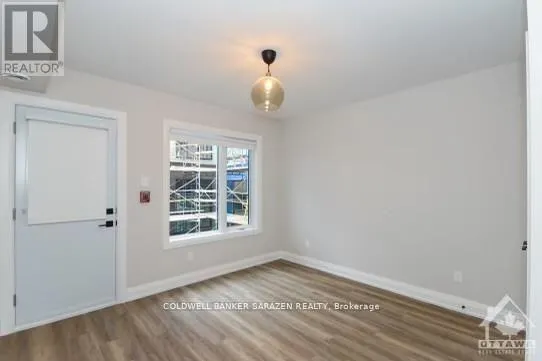
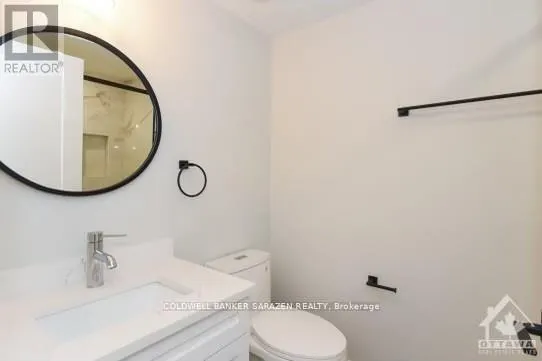
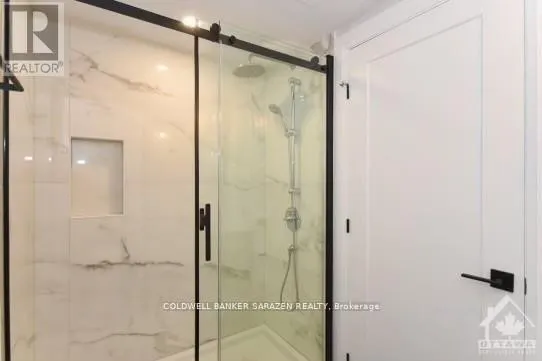
Address
3 - 27 Monk Street, Ottawa, ON
Price
$ 2,400
Property Attributes
- ID#X13639288
- TypeSingle Family
- Listing Status Active
- MunicipalityOttawa
- CityOttawa
- Area4401 - Glebe
- Neighbourhood4401 - Glebe
- Postal CodeK1S 3Y7
- Style
- Price$ 2,400
- Bedrooms1
- Bathrooms1
- Half Bathrooms0
Data Source:
Canadian Real Estate Association (CREA)
Property Description
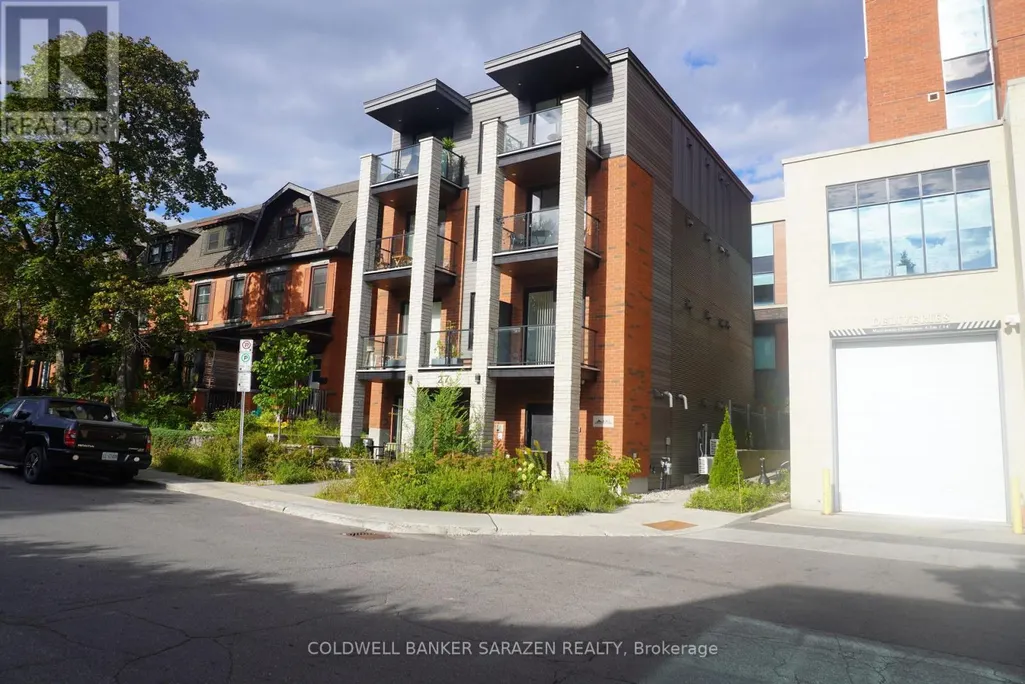
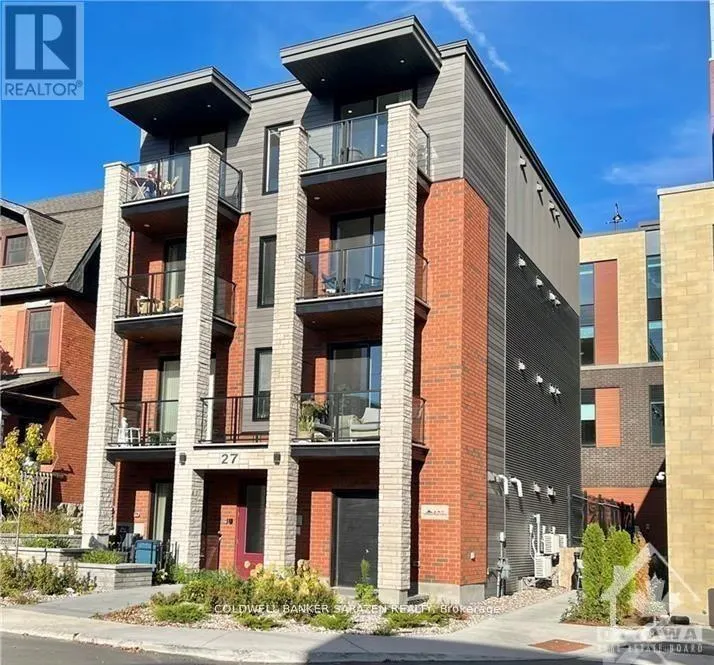
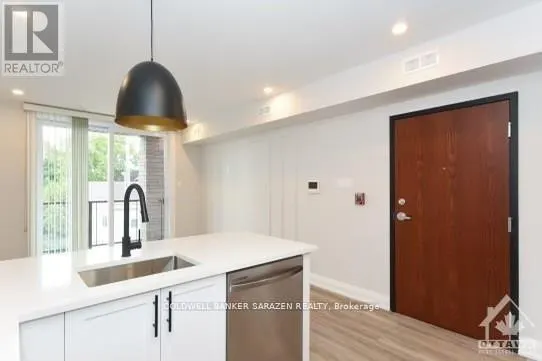
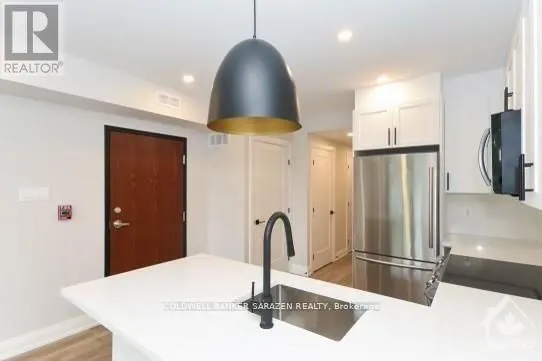
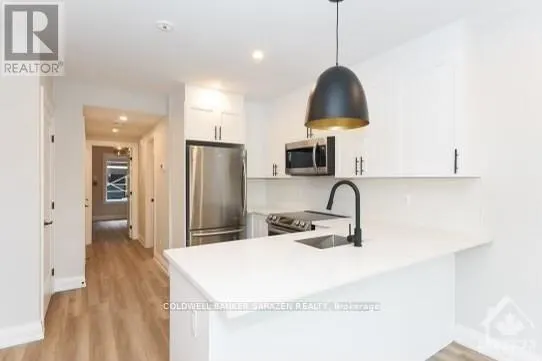
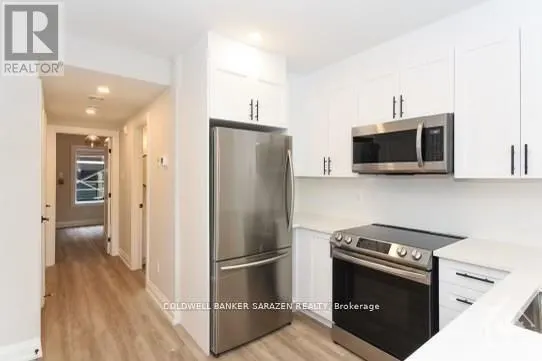
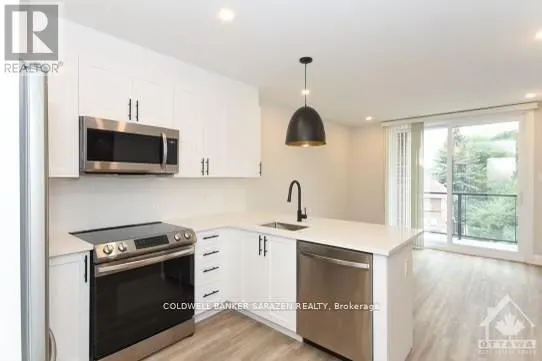
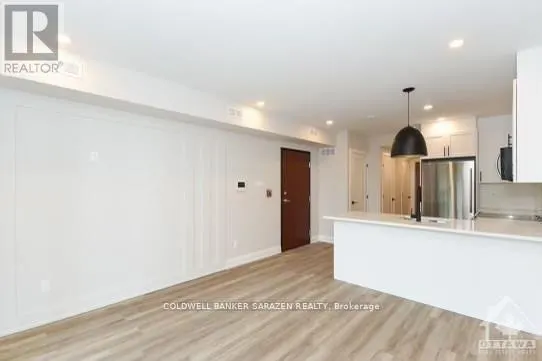
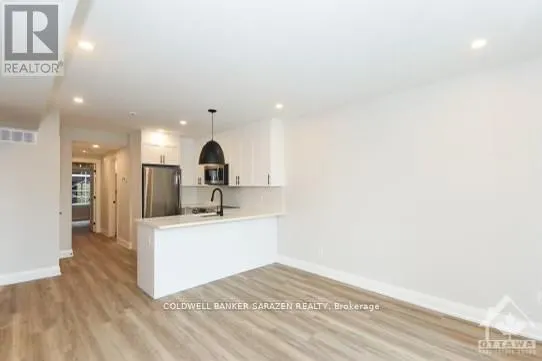
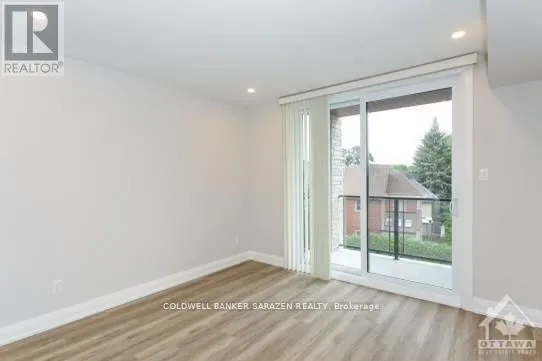
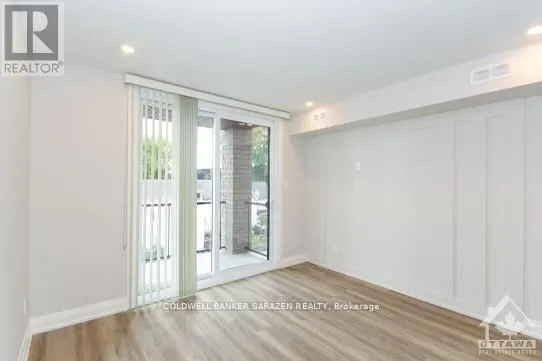
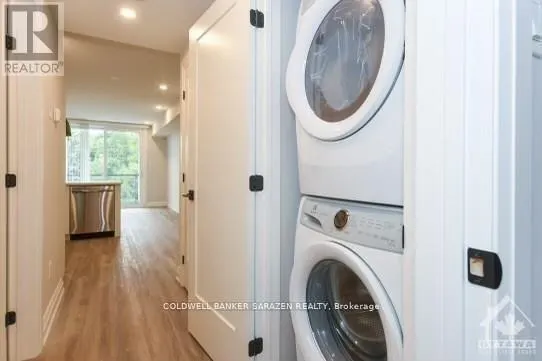
Amazing Location in the Heart of the Glebe! Experience upscale urban living in one of Ottawa's most sought-after neighbourhoods. Just steps from Lansdowne Park, TD Place, trendy cafés, restaurants, boutiques, bars, a movie theatre, grocery stores, and year-round festivals and events, this brand-new apartment offers the perfect blend of style, comfort, and convenience.Thoughtfully designed with premium modern finishes, the unit features quartz countertops, stainless steel appliances (refrigerator, stove, dishwasher, and microwave/range hood), an in-suite washer and dryer, a contemporary bathroom, luxury vinyl flooring, LED lighting, large energy-efficient windows that fill the space with natural light, and sleek interior doors and trim. Additional amenities include air conditioning and a video intercom system for added comfort and security.Tenants pay only hydro. Street parking is available through the City of Ottawa permit program, and public transit is just steps away on Bank Street, providing quick and easy access to downtown, the University of Ottawa, Carleton University, and beyond. (id:7434)
General Features
| Property Type | Single Family |
|---|---|
| Lease | 2400.00 |
| CommunityName | 4401 - Glebe |
| Building Age | 6 to 15 years |
| Building Appliances | Intercom, Dishwasher, Hood Fan, Microwave, Stove, Washer, Refrigerator |
| Building Cooling Type | Central air conditioning |
| Location Description | Cross Streets: Bank St & fifth Ave. ** Directions: From Bank Street, head west on Fifth Avenue, then turn onto Monk Street. |
| Foundation Type | Concrete |
| Building Type | Other |
Interior Features
| Building Fireplace Present | False |
|---|---|
| Building Heating Type | Forced air |
| Building Heating Fuel | Natural gas |
| Bedrooms | 1 |
Exterior Features
| Exterior Finish | Brick, Steel |
|---|
Room Details
| Room | Dimensions | Level | Flooring | Details |
|---|---|---|---|---|
| Bathroom | 2.36 m x 1.5 m | Main level | 1.5 m | |
| Bedroom | 3.7 m x 3.65 m | Main level | 3.65 m | |
| Kitchen | 3.65 m x 3.25 m | Main level | 3.25 m | |
| Living room | 3.65 m x 3.45 m | Main level | 3.45 m |
Amenities
- Views
- New Construction
- Adult 55+
- Lease To Own
- No Strata Fees
- Furnished
- Primary On Main
- Air Conditioning
- Seller Finance
- Green
- Fixer Upper
- Horse
- Golf
- Fireplace
- Deck
- Garage
- Basement
- Pool

Property vs Single Family Average in K1S 3Y7
Price
In The Neighbourhood
Ottawa
$ 4,600
18 Wilton Crescent
Ottawa, ON K1S2T5
- Type
- Single Family
- Rooms
- 3 Beds + 1.5 Baths
CENTURY 21 SYNERGY REALTY INC.
Ottawa
$ 4,300
267 Powell Avenue
Ottawa, ON K1S2A4
- Type
- Single Family
- Rooms
- 4 Beds + 1 Baths
EXP REALTY
Ottawa
$ 2,100
2 - 35 Monk Street
Ottawa, ON K1S3Y7
- Type
- Single Family
- Rooms
- 1 Beds + 1 Baths
COLDWELL BANKER SARAZEN REALTY
Ottawa
$ 1,900,000
195 Glebe Avenue
Ottawa, ON K1S2C6
- Type
- Single Family
- Rooms
- 6 Beds + 3 Baths
RE/MAX HALLMARK REALTY GROUP
Ottawa
$ 849,000
276 Fifth Avenue
Ottawa, ON K1S2N5
- Type
- Single Family
- Rooms
- 3 Beds + 1.5 Baths
FIRST CHOICE REALTY ONTARIO LTD.
Ottawa
$ 4,195
48 Ella Street
Ottawa, ON K1S2S4
- Type
- Single Family
- Rooms
- 3 Beds + 3 Baths
ROYAL LEPAGE TEAM REALTY
Ottawa
$ 2,250,000
17 Oakland Avenue
Ottawa, ON K1S2T1
- Type
- Single Family
- Rooms
- 4 Beds + 2.5 Baths
ENGEL & VOLKERS OTTAWA
Ottawa
$ 2,750
5 - 15 Monk Street
Ottawa, ON K1S3Y5
- Type
- Single Family
- Rooms
- 2 Beds + 1 Baths
COLDWELL BANKER SARAZEN REALTY
Ottawa
$ 1,350,000
550b Queen Elizabeth Drive
Ottawa, ON K1S3N4
- Type
- Single Family
- Rooms
- 4 Beds + 3.5 Baths
ROYAL LEPAGE TEAM REALTY
Ottawa
$ 6,000
324 Second Avenue
Ottawa, ON K1S2J2
- Type
- Single Family
- Rooms
- 4 Beds + 3.5 Baths
SOLID ROCK REALTY
Ottawa
$ 2,395
1 - 35 Monk Street
Ottawa, ON K1S3Y7
- Type
- Single Family
- Rooms
- 2 Beds + 1.5 Baths
COLDWELL BANKER SARAZEN REALTY
Ottawa
$ 1,799,000
229 Glebe Avenue
Ottawa, ON K1S2C8
- Type
- Single Family
- Rooms
- 4 Beds + 2 Baths
KELLER WILLIAMS ICON REALTY
