
Open House Sun, Sep 20th 02:00 PM - 04:00 PM

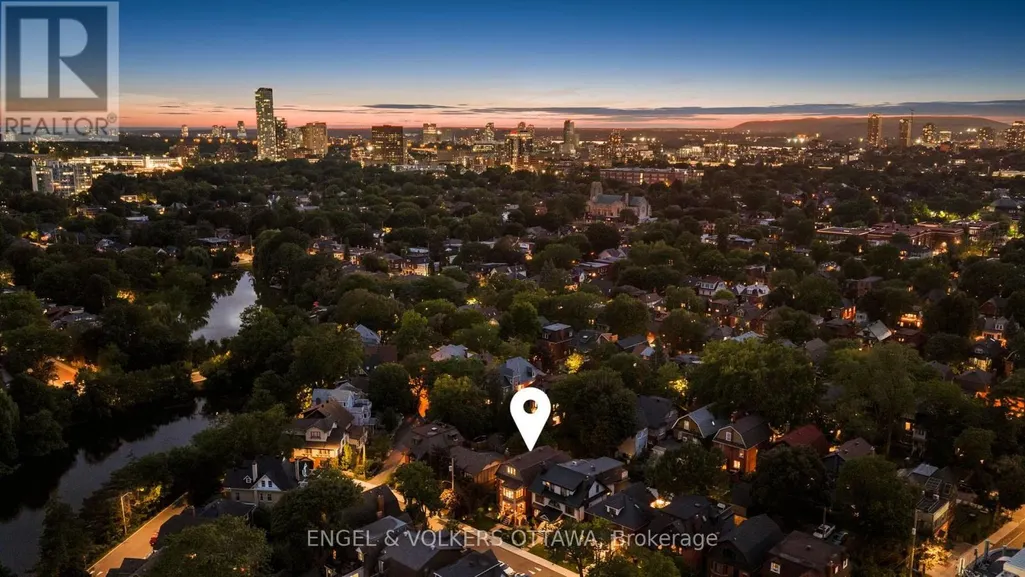
Address
17 Oakland Avenue, Ottawa, ON
Price
$ 2,250,000
Open House Sun, Sep 20th 02:00 PM - 04:00 PM
Property Attributes
- ID#X13699610
- TypeSingle Family
- Listing Status Active
- MunicipalityOttawa
- CityOttawa
- Area4401 - Glebe
- Neighbourhood4401 - Glebe
- Postal CodeK1S 2T1
- Style
- Price$ 2,250,000
- Bedrooms4
- Bathrooms2
- Half Bathrooms1
Data Source:
Canadian Real Estate Association (CREA)
Property Description
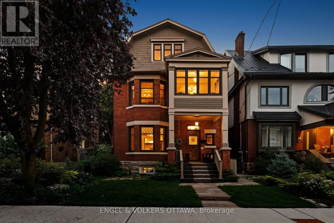
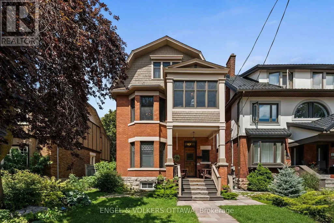
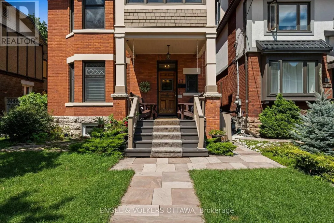
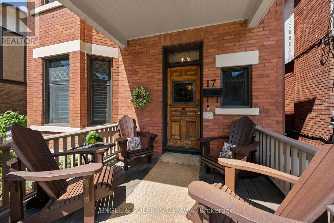
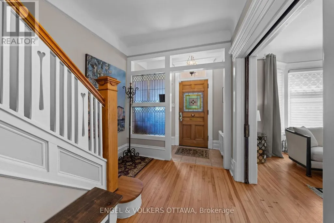
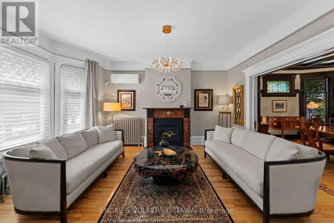
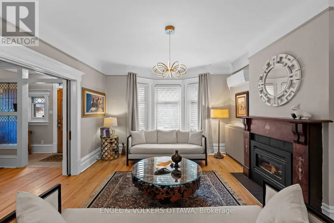
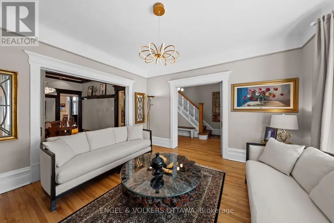
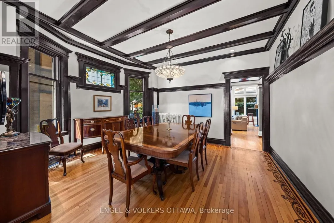
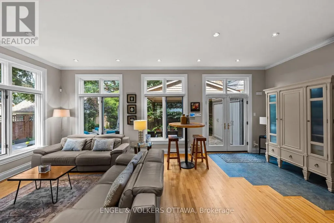
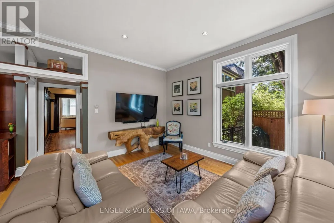
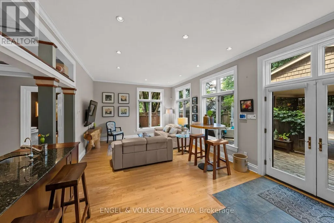
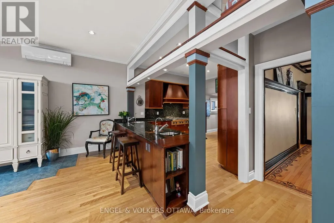
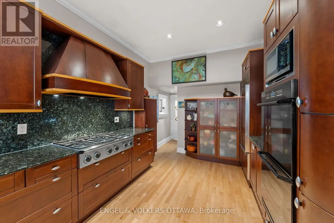
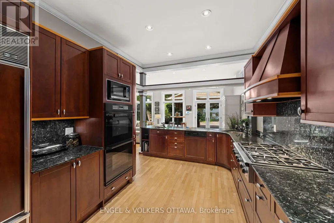
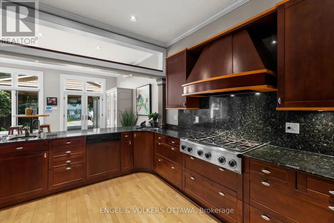
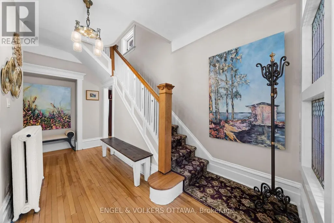
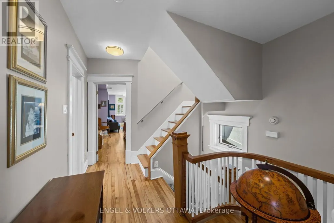
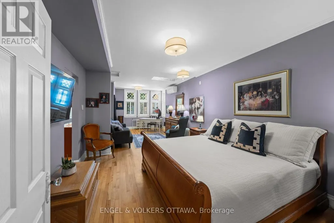
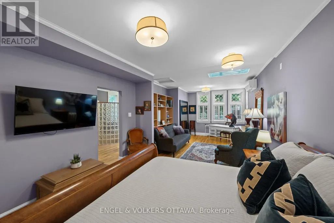
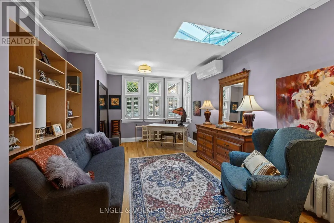
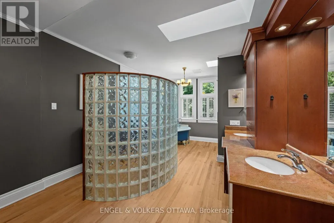
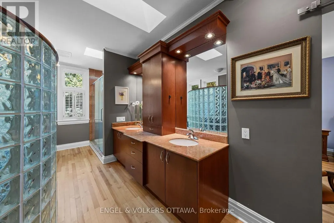
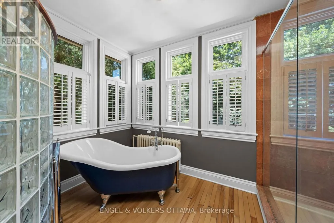
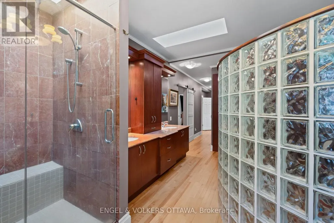
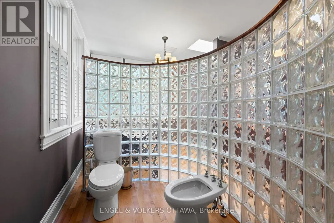
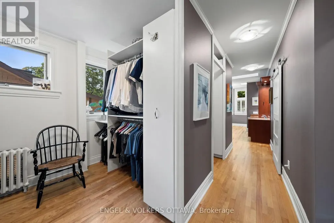
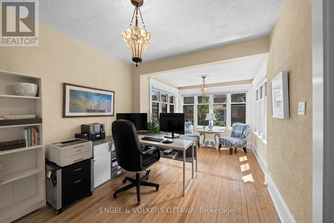
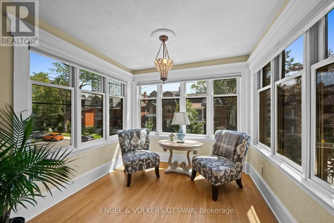
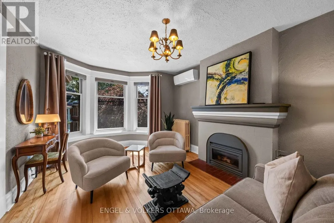
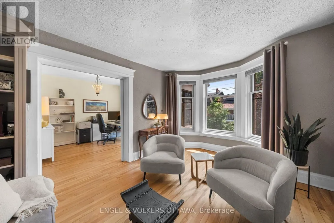
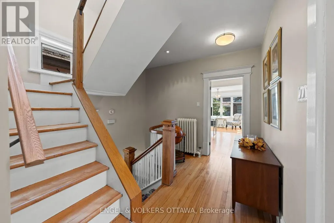
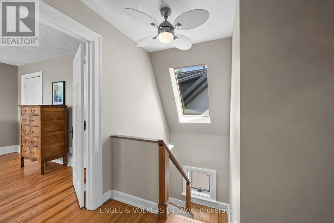
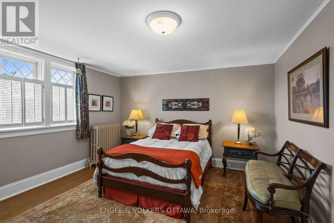
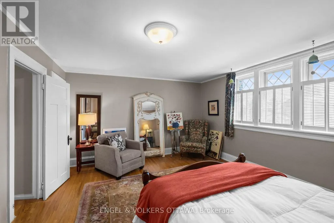
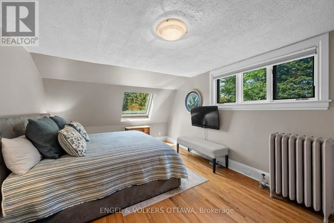
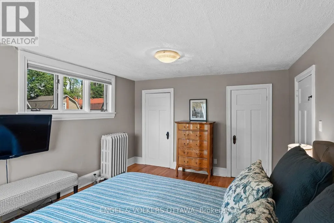
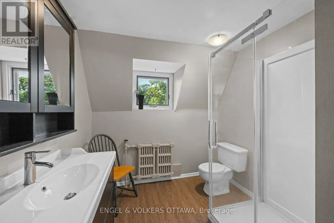
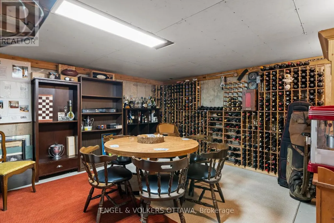
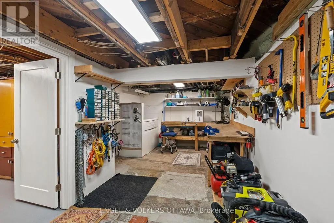
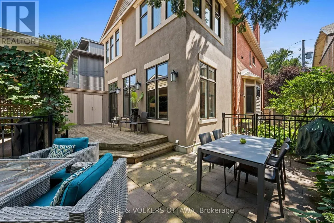
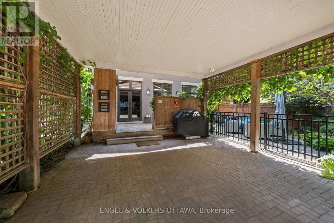
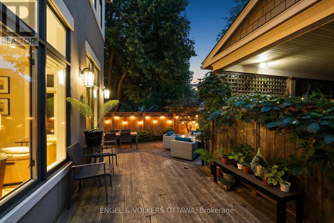
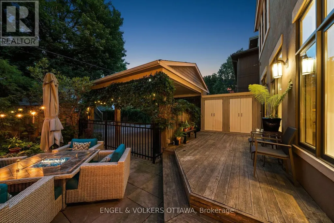
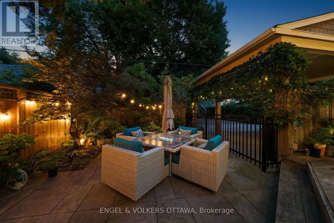
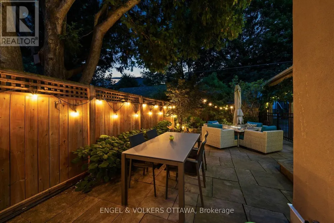
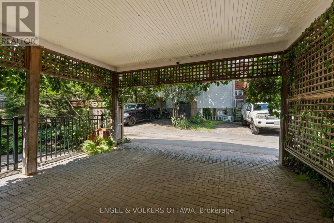
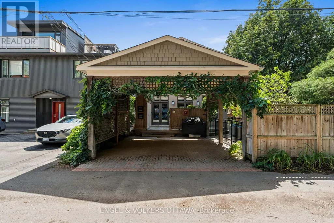
Welcome to 17 Oakland Avenue, a beautifully preserved Edwardian home where timeless character and modern comfort come together with ease. A restored stained-glass front door, stained-glass vestibule and original pocket doors offer a warm introduction to this home rich in history and architectural detail. The main level features gracious living and entertaining spaces, including a gas fireplace and spacious kitchen with gas cooktop, double ovens, bar sink and two filtered-water dispensers. The second level offers a generous primary retreat with two closets, spacious ensuite and laundry, plus a private office and inviting sitting room that could be reimagined as an additional bedroom and bathroom. The bright third level provides two bedrooms and a full bathroom. The partially finished lower level includes a dedicated wine room with built-in shelving, dog-washing station and abundant storage. Beautifully landscaped front and rear gardens feature stone patios, automatic lighting, natural gas BBQ connection and wood and metal fencing, plus a double-car carport. Significant improvements include extensive foundation waterproofing and new weeping tile, replacement lead water-service pipe, four ductless air-conditioning units, R20 closed-cell foam basement insulation, replacement basement windows and professional landscaping. Ideally situated in The Glebe, this home places you at the centre of one of Ottawa's most sought-after neighbourhoods, with easy access to the Rideau Canal, parks, excellent schools, Lansdowne's year-round events, dining and entertainment, and a vibrant mix of shops, cafés and restaurants. An elegant and welcoming home of enduring character, generous proportions and remarkable flexibility, thoughtfully enhanced for modern living. (id:7434)
General Features
| Property Type | Single Family |
|---|---|
| CommunityName | 4401 - Glebe |
| Building Amenities | Fireplace(s) |
| Building Appliances | Oven - Built-In, Cooktop, Dishwasher, Dryer, Hood Fan, Oven, Washer, Refrigerator |
| Building Cooling Type | Central air conditioning |
| Location Description | Cross Streets: Bank St & Queen Elizabeth Driveway. ** Directions: Bank St. South, Right on Wilton Cres., Right onto Oakland Ave. |
| Parking Space Total | 2 |
| Foundation Type | Concrete, Stone |
| Building Type | House |
| Ownership Type | Freehold |
| Building.StoriesTotal | 3 |
Interior Features
| Building Fireplace Present | True |
|---|---|
| Building Fireplace Total | 2 |
| Building Heating Fuel | Natural gas |
| Basement Development | Partially finished |
| Basement Type | Full (Partially finished) |
| Construction Style Attachment | Detached |
| Living Area Range | 3000 |
| Bedrooms | 4 |
Exterior Features
| Structure | Deck, Patio(s), Porch, Shed |
|---|---|
| Landscape Features | Landscaped |
| Sewer | Sanitary sewer |
| Exterior Finish | Brick, Stucco |
Room Details
| Room | Dimensions | Level | Flooring | Details |
|---|---|---|---|---|
| Bathroom | 2.57 m x 1.75 m | Main level | 1.75 m | |
| Bedroom 2 | 5.18 m x 4.12 m | Third level | 4.12 m | |
| Bedroom 3 | 5.23 m x 3.73 m | Third level | 3.73 m | |
| Dining room | 4.32 m x 4.29 m | Main level | 4.29 m | |
| Eating area | 4.01 m x 3 m | Main level | 3 m | |
| Family room | 4.22 m x 3.86 m | Main level | 3.86 m | |
| Foyer | 2.44 m x 0.97 m | Main level | 0.97 m | |
| Kitchen | 4.7 m x 3 m | Main level | 3 m | |
| Living room | 4.83 m x 4.32 m | Main level | 4.32 m | |
| Office | 5.99 m x 3.18 m | Second level | 3.18 m | |
| Primary Bedroom | 8.13 m x 3.4 m | Second level | 3.4 m | |
| Sitting room | 4.6 m x 3.56 m | Second level | 3.56 m |
Amenities
- Views
- New Construction
- Adult 55+
- Lease To Own
- No Strata Fees
- Furnished
- Primary On Main
- Air Conditioning
- Seller Finance
- Green
- Fixer Upper
- Horse
- Golf
- Fireplace
- Deck
- Garage
- Basement
- Pool

Property vs Single Family Average in K1S 2T1
Price
In The Neighbourhood
Ottawa
$ 4,600
18 Wilton Crescent
Ottawa, ON K1S2T5
- Type
- Single Family
- Rooms
- 3 Beds + 1.5 Baths
CENTURY 21 SYNERGY REALTY INC.
Ottawa
$ 4,300
267 Powell Avenue
Ottawa, ON K1S2A4
- Type
- Single Family
- Rooms
- 4 Beds + 1 Baths
EXP REALTY
Ottawa
$ 2,100
2 - 35 Monk Street
Ottawa, ON K1S3Y7
- Type
- Single Family
- Rooms
- 1 Beds + 1 Baths
COLDWELL BANKER SARAZEN REALTY
Ottawa
$ 1,900,000
195 Glebe Avenue
Ottawa, ON K1S2C6
- Type
- Single Family
- Rooms
- 6 Beds + 3 Baths
RE/MAX HALLMARK REALTY GROUP
Ottawa
$ 849,000
276 Fifth Avenue
Ottawa, ON K1S2N5
- Type
- Single Family
- Rooms
- 3 Beds + 1.5 Baths
FIRST CHOICE REALTY ONTARIO LTD.
Ottawa
$ 4,195
48 Ella Street
Ottawa, ON K1S2S4
- Type
- Single Family
- Rooms
- 3 Beds + 3 Baths
ROYAL LEPAGE TEAM REALTY
Ottawa
$ 2,750
5 - 15 Monk Street
Ottawa, ON K1S3Y5
- Type
- Single Family
- Rooms
- 2 Beds + 1 Baths
COLDWELL BANKER SARAZEN REALTY
Ottawa
$ 1,350,000
550b Queen Elizabeth Drive
Ottawa, ON K1S3N4
- Type
- Single Family
- Rooms
- 4 Beds + 3.5 Baths
ROYAL LEPAGE TEAM REALTY
Ottawa
$ 6,000
324 Second Avenue
Ottawa, ON K1S2J2
- Type
- Single Family
- Rooms
- 4 Beds + 3.5 Baths
SOLID ROCK REALTY
Ottawa
$ 2,395
1 - 35 Monk Street
Ottawa, ON K1S3Y7
- Type
- Single Family
- Rooms
- 2 Beds + 1.5 Baths
COLDWELL BANKER SARAZEN REALTY
Ottawa
$ 1,799,000
229 Glebe Avenue
Ottawa, ON K1S2C8
- Type
- Single Family
- Rooms
- 4 Beds + 2 Baths
KELLER WILLIAMS ICON REALTY
Ottawa
$ 2,400
3 - 27 Monk Street
Ottawa, ON K1S3Y7
- Type
- Single Family
- Rooms
- 1 Beds + 1 Baths
COLDWELL BANKER SARAZEN REALTY
