
Address
418 Beatrice Drive, Ottawa, ON
Price
$ 548,800
Property Attributes
- ID#X13627856
- TypeSingle Family
- Listing Status Active
- MunicipalityOttawa
- CityOttawa
- Area7706 - Barrhaven - Longfields
- Neighbourhood7706 - Barrhaven - Longfields
- Postal CodeK2J 4W9
- Style
- Price$ 548,800
- Bedrooms3
- Bathrooms2
- Half Bathrooms1
Data Source:
Canadian Real Estate Association (CREA)
Property Description
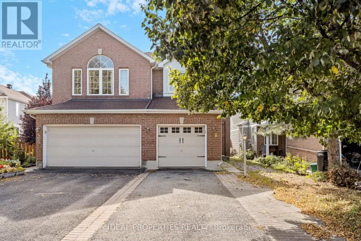
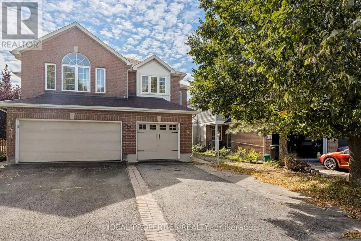
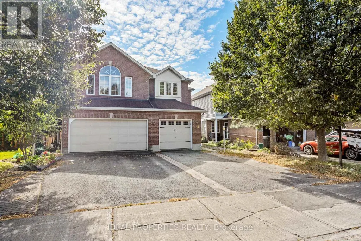
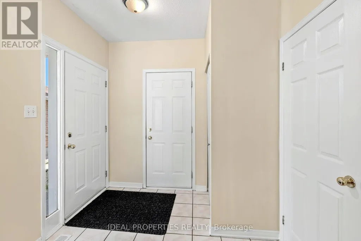
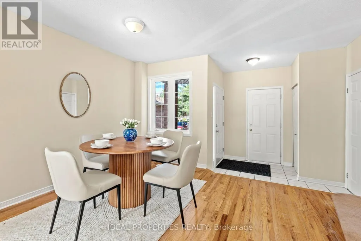
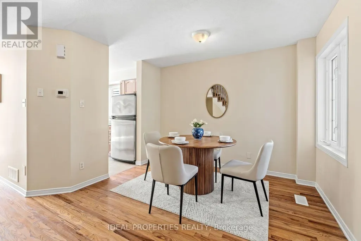
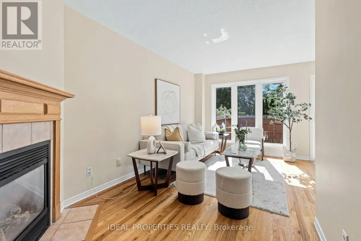
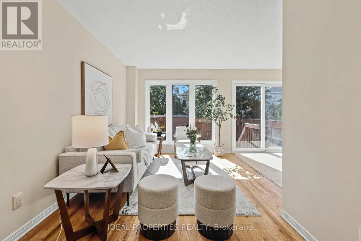
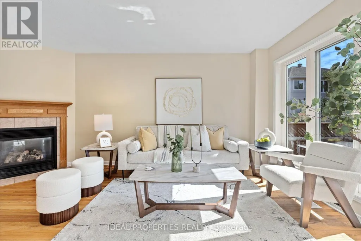
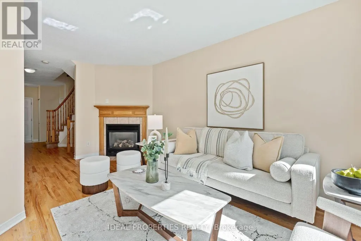
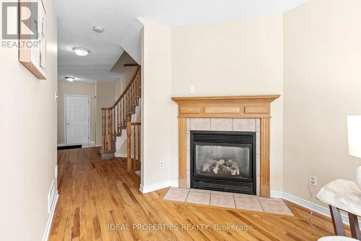
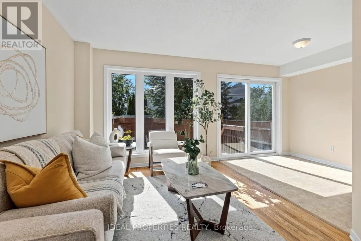
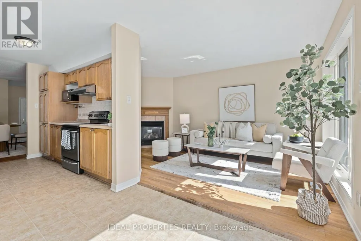
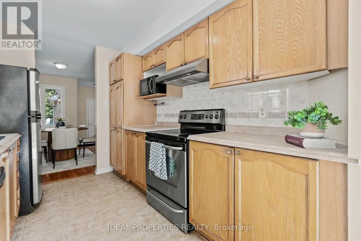
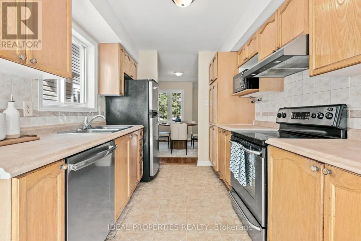
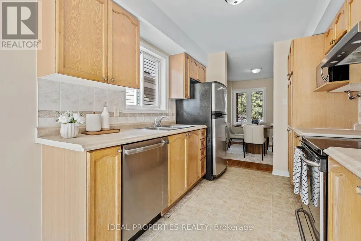
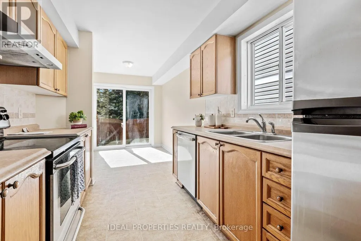
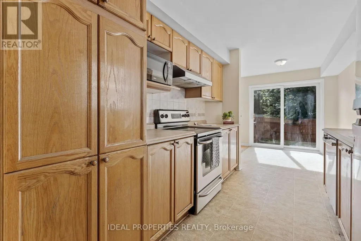
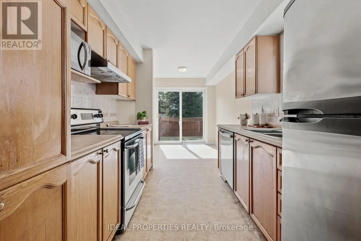
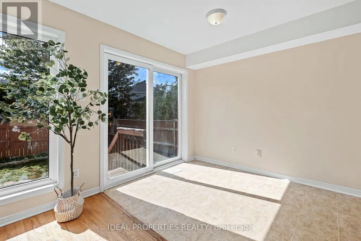
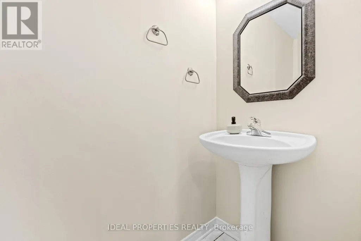
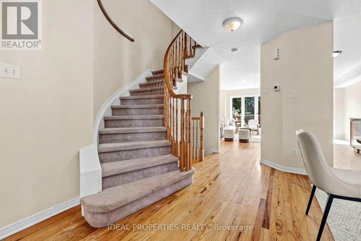
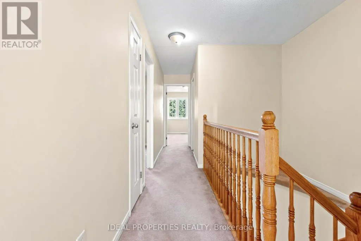
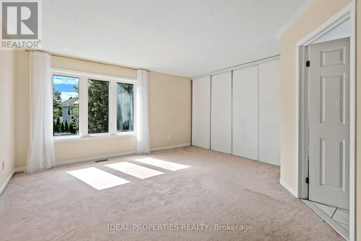
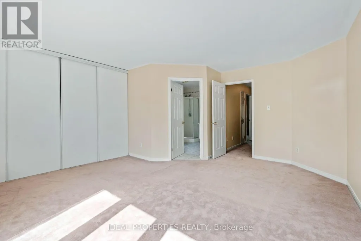
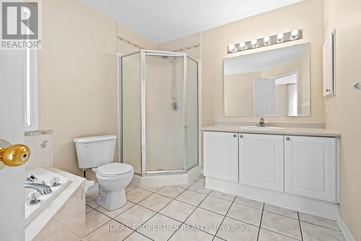
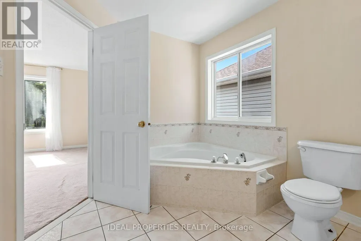
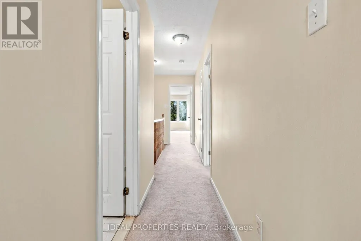
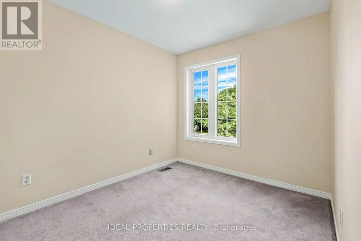
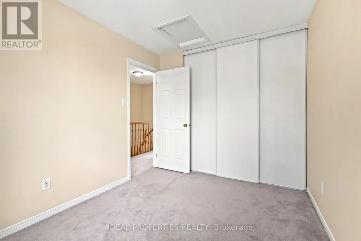
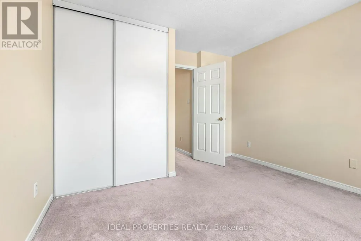
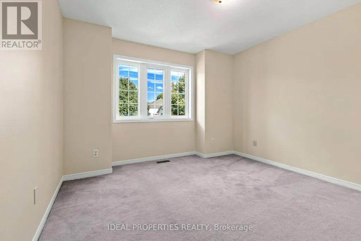
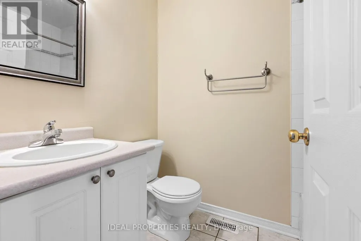
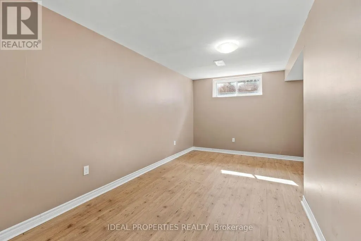
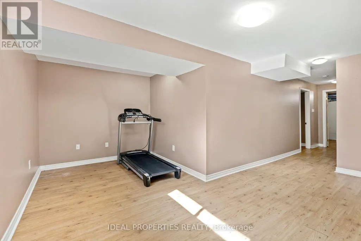
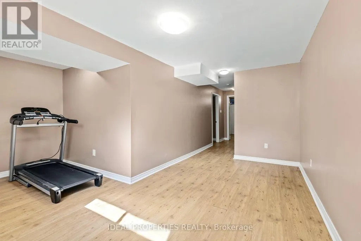
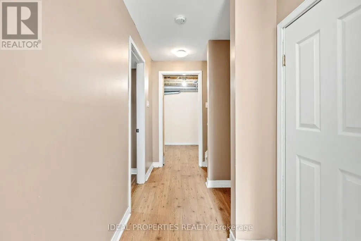
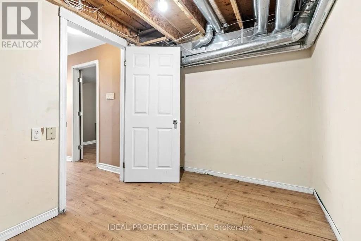
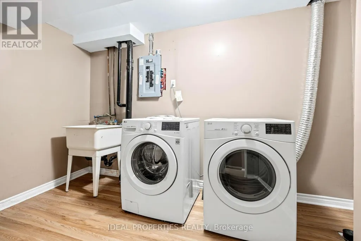
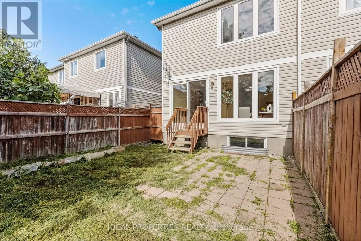
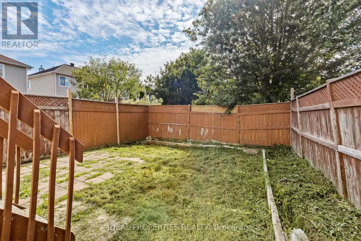
Welcome to this bright, freshly painted semi-detached home in the highly sought-after Longfields community. Offering a functional layout and comfortable living spaces, this home is perfect for families, professionals, or anyone looking for a move-in ready property in a fantastic location.The main level features beautiful hardwood flooring throughout the living and dining areas, with ceramic tile in the foyer and bathrooms. The inviting living room is centered around a cozy gas fireplace, creating a warm and welcoming atmosphere. A separate dining room is ideal for family meals and entertaining guests.The kitchen offers classic oak cabinetry and a bright eating area overlooking the backyard. Upstairs, you'll find a generous primary bedroom with ample closet space and a 4 piece ensuite bathroom. Two additional bedrooms and a full bathroom complete the second level.The finished lower level adds valuable living space with a large family room and a versatile den, ideal for a home office, gym, playroom, or guest room.Step outside to enjoy the fully fenced backyard, offering privacy and plenty of space for children, pets, or outdoor gatherings.Ideally located close to excellent schools, parks, shopping, restaurants, recreation, and public transit, this move in ready home offers comfort, convenience, and exceptional value in one of Barrhaven's most desirable neighbourhoods. (id:7434)
General Features
| Property Type | Single Family |
|---|---|
| CommunityName | 7706 - Barrhaven - Longfields |
| Building Age | 6 to 15 years |
| Building Amenities | Fireplace(s) |
| Building Appliances | Dishwasher, Dryer, Hood Fan, Stove, Washer, Refrigerator |
| Building Cooling Type | Central air conditioning |
| Location Description | Take Strandherd to Beatrice or Woodroffe to Deerfox and then turn right on Beatrice. |
| Parking Space Total | 3 |
| Foundation Type | Concrete |
| Building Type | House |
| Ownership Type | Freehold |
| Building.StoriesTotal | 2 |
Interior Features
| Building Fireplace Present | True |
|---|---|
| Building Fireplace Total | 1 |
| Building Heating Type | Forced air |
| Building Heating Fuel | Natural gas |
| Basement Development | Finished |
| Basement Type | Full (Finished) |
| Construction Style Attachment | Semi-detached |
| Living Area Range | 1100 |
| Bedrooms | 3 |
Exterior Features
| Sewer | Sanitary sewer |
|---|---|
| Exterior Finish | Brick |
Room Details
| Room | Dimensions | Level | Flooring | Details |
|---|---|---|---|---|
| Bedroom | 3.07 m x 2.54 m | Second level | 2.54 m | |
| Den | 3.04 m x 2.13 m | Basement | 2.13 m | |
| Dining room | 4.19 m x 3.25 m | Main level | 3.25 m | |
| Family room | 4.97 m x 4.92 m | Basement | 4.92 m | |
| Kitchen | 2.92 m x 2.46 m | Main level | 2.46 m | |
| Living room | 16.9 m x 8.23 m | Main level | 8.23 m | |
| Primary Bedroom | 4.9 m x 4.29 m | Second level | 4.29 m |
Amenities
- Views
- New Construction
- Adult 55+
- Lease To Own
- No Strata Fees
- Furnished
- Primary On Main
- Air Conditioning
- Seller Finance
- Green
- Fixer Upper
- Horse
- Golf
- Fireplace
- Deck
- Garage
- Basement
- Pool

Property vs Single Family Average in K2J 4W9
Price
In The Neighbourhood
Open House
Ottawa
$ 949,900
3 Nakota Way
Ottawa, ON K2J4E9
- Type
- Single Family
- Rooms
- 5 Beds + 3.5 Baths
ROYAL LEPAGE INTEGRITY REALTY
Open House
Ottawa
$ 589,900
36 Saffron Court
Ottawa, ON K2J4R7
- Type
- Single Family
- Rooms
- 3 Beds + 1.5 Baths
ROYAL LEPAGE TEAM REALTY
Open House
Ottawa
$ 999,900
253 Berrigan Drive
Ottawa, ON K2J5C4
- Type
- Single Family
- Rooms
- 5 Beds + 3.5 Baths
ROYAL LEPAGE TEAM REALTY
Ottawa
$ 589,000
181 Mountshannon Drive
Ottawa, ON K2J4N1
- Type
- Single Family
- Rooms
- 4 Beds + 2 Baths
POWER MARKETING REAL ESTATE INC.
Open House
Ottawa
$ 814,888
133 Fairlop Way
Ottawa, ON K2J5B6
- Type
- Single Family
- Rooms
- 3 Beds + 3 Baths
RE/MAX HALLMARK REALTY GROUP
Ottawa
$ 649,000
133 Mountshannon Drive
Ottawa, ON K2J4M5
- Type
- Single Family
- Rooms
- 3 Beds + 3 Baths
ROYAL LEPAGE INTEGRITY REALTY
Ottawa
$ 1,126,000
272 Via San Marino Street
Ottawa, ON K2J5X9
- Type
- Single Family
- Rooms
- 5 Beds + 3 Baths
ROYAL LEPAGE TEAM REALTY
Ottawa
$ 815,000
119 Portrush Avenue
Ottawa, ON K2J5J2
- Type
- Single Family
- Rooms
- 5 Beds + 3.5 Baths
CENTURY 21 SYNERGY REALTY INC.
Ottawa
$ 2,995
42 Settler's Ridge Way
Ottawa, ON K2J4V2
- Type
- Single Family
- Rooms
- 3 Beds + 2.5 Baths
EXP REALTY
Ottawa
$ 3,200
4 Tamarack Place N
Ottawa, ON K2J4R3
- Type
- Single Family
- Rooms
- 4 Beds + 3.5 Baths
ROYAL LEPAGE INTEGRITY REALTY
Ottawa
$ 879,990
112 Redcliff Avenue
Ottawa, ON K2J5J7
- Type
- Single Family
- Rooms
- 5 Beds + 3.5 Baths
EXP REALTY
Ottawa
$ 699,900
163 Highbury Park Drive
Ottawa, ON K2J5Y1
- Type
- Single Family
- Rooms
- 4 Beds + 2.5 Baths
RE/MAX HALLMARK REALTY GROUP
