
Open House Sun, Sep 13th 02:00 PM - 04:00 PM
Address
133 Fairlop Way, Ottawa, ON
Price
$ 814,888
Open House Sun, Sep 13th 02:00 PM - 04:00 PM
Property Attributes
- ID#X13722672
- TypeSingle Family
- Listing Status Active
- MunicipalityOttawa
- CityOttawa
- Area7706 - Barrhaven - Longfields
- Neighbourhood7706 - Barrhaven - Longfields
- Postal CodeK2J 5B6
- Style
- Price$ 814,888
- Bedrooms3
- Bathrooms2
- Half Bathrooms2
Data Source:
Canadian Real Estate Association (CREA)
Property Description
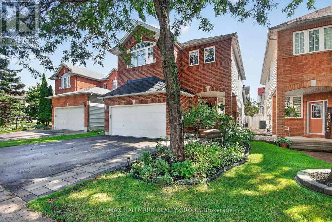
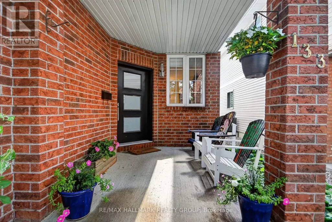
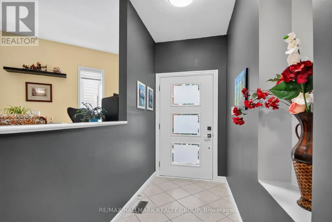
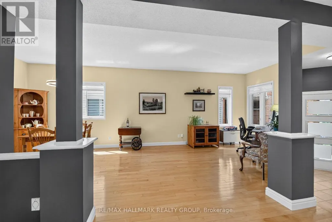
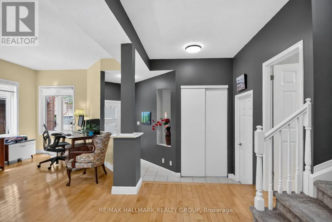
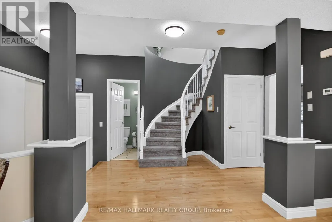
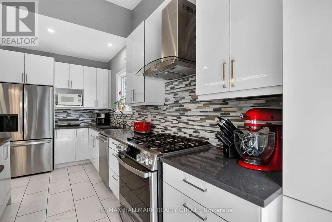
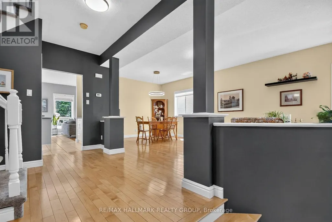
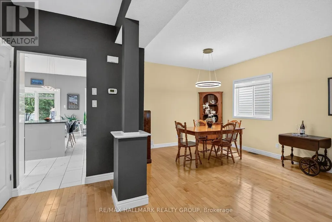
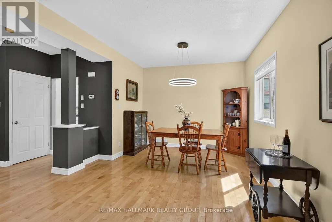
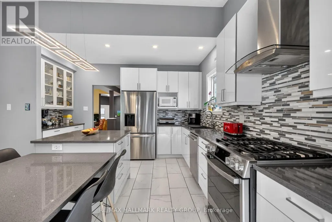
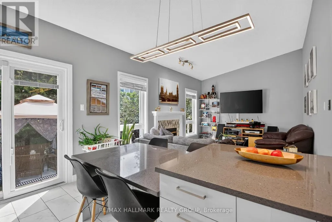
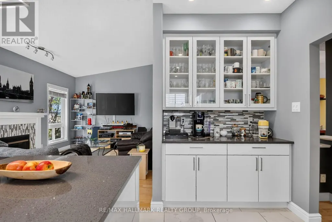
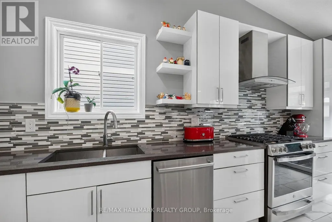
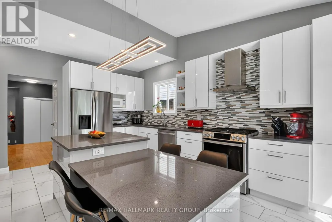
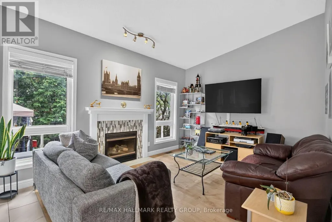
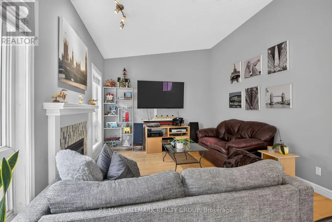
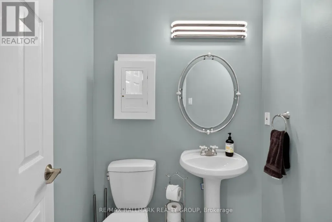
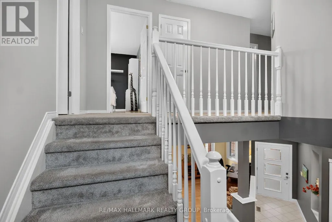
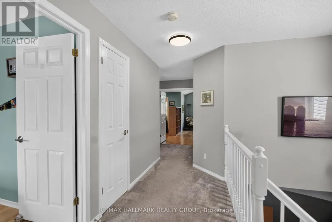
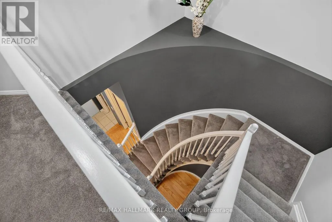
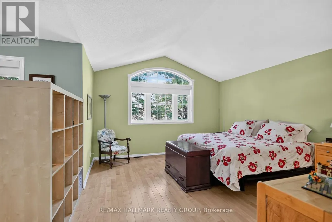
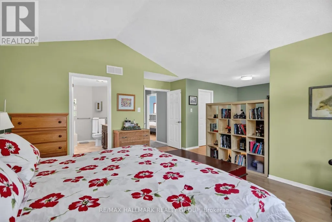
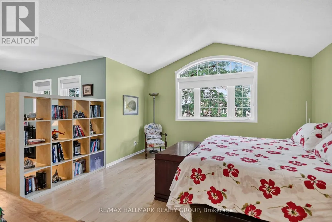
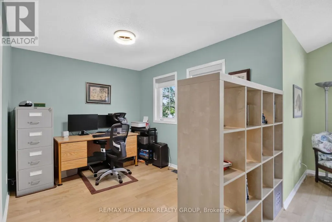
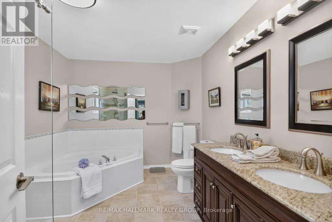
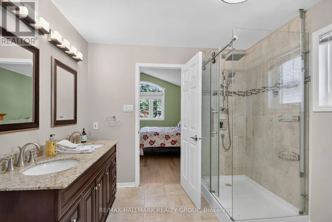
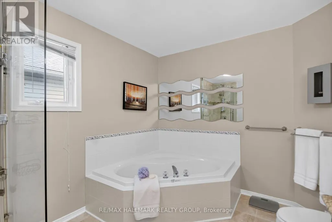
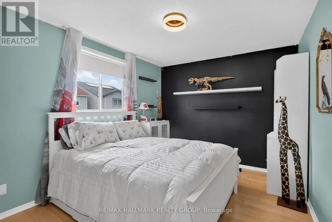
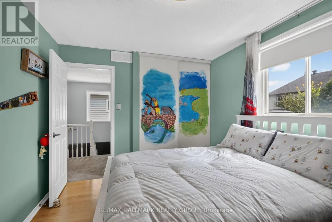
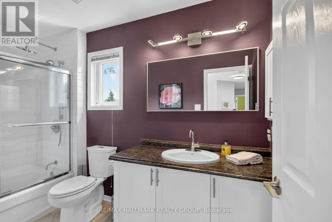
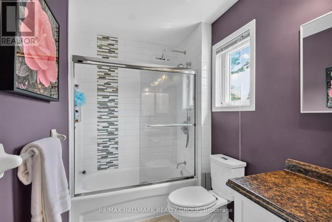
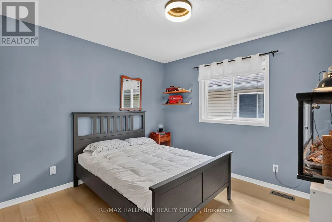
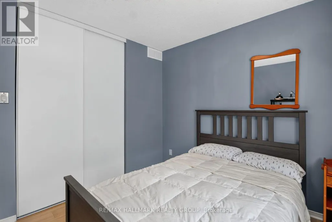
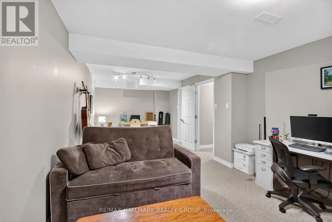
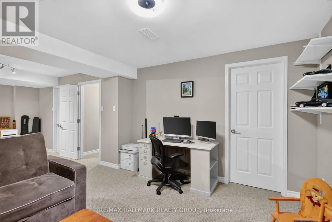
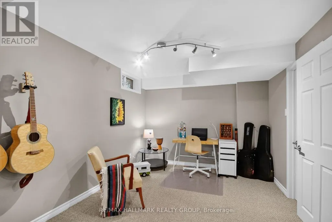
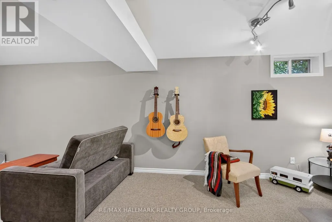
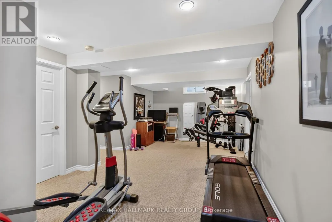
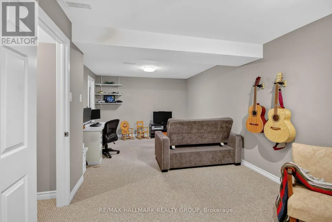
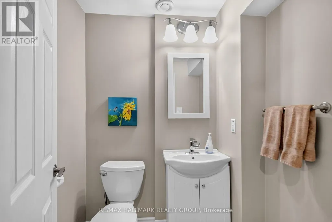
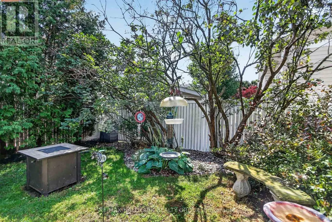
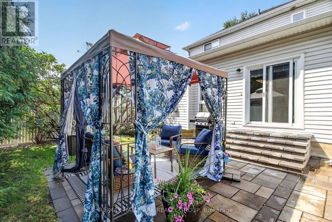
Meticulously maintained and thoughtfully upgraded from top to bottom, this exceptional home offers a bright, spacious layout designed for both everyday living and entertaining. The open-concept entryway leads into the formal living and dining rooms, currently configured as a stylish home office and dining space. The sun-filled main floor features a combination of tile and gleaming hardwood flooring. The spacious family room, complete with a gas fireplace, flows seamlessly into the bright kitchen, all enhanced by a vaulted ceiling. The kitchen offers abundant cabinetry, a centre island and convenient eating extension-perfect for casual meals or keeping an eye on homework while preparing dinner. Stainless steel appliances, a pantry and dedicated eating area add both style and functionality. Patio doors provide easy access to the beautifully landscaped backyard and stone patio. Upstairs, the generously sized primary bedroom features a versatile sitting area, currently used as an office, along with a luxurious 5-piece ensuite and an equally impressive walk-in closet. Two additional well-sized bedrooms and a large main bathroom complete the upper level. The fully finished lower level provides exceptional additional living space, including a spacious recreation room, dedicated exercise room, laundry room and convenient powder room. Step outside to the professionally landscaped backyard, featuring desirable all-day southern exposure, mature trees, a stone patio, gazebo and shed-creating a private and inviting outdoor retreat. Ideally located close to schools, parks and a wide range of neighbourhood amenities, this meticulously cared-for home offers the perfect combination of space, functionality and location. Many upgrades including Roof, Furnace & A/C, Kitchen, Ensuite and more - see below or attached list. (id:7434)
General Features
| Property Type | Single Family |
|---|---|
| CommunityName | 7706 - Barrhaven - Longfields |
| Building Amenities | Fireplace(s) |
| Building Appliances | All, Dishwasher, Dryer, Freezer, Hood Fan, Stove, Washer, Window Coverings, Refrigerator |
| Building Cooling Type | Central air conditioning |
| Location Description | Cross Streets: Claridge Dr. ** Directions: SOUTH WOODROFFE, RIGHT LONGFIELDS, LEFT BEATRICE,RIGHT ON BERRIGAN, RIGHT ON WANTSTEAD GATE,LEFT ON FAIRLOP. |
| Parking Space Total | 6 |
| Foundation Type | Block |
| Building Type | House |
| Ownership Type | Freehold |
| Building.StoriesTotal | 2 |
Interior Features
| Building Fireplace Present | True |
|---|---|
| Building Fireplace Total | 1 |
| Building Heating Type | Forced air |
| Building Heating Fuel | Natural gas |
| Basement Development | Finished |
| Basement Type | N/A (Finished) |
| Construction Style Attachment | Detached |
| Living Area Range | 2000 |
| Bedrooms | 3 |
Exterior Features
| Sewer | Sanitary sewer |
|---|---|
| Exterior Finish | Brick |
Room Details
| Room | Dimensions | Level | Flooring | Details |
|---|---|---|---|---|
| Bathroom | 3.59 m x 3.04 m | Second level | 3.04 m | |
| Bedroom 2 | 3.38 m x 3.1 m | Second level | 3.1 m | |
| Bedroom 3 | 3.35 m x 2.89 m | Second level | 2.89 m | |
| Dining room | 5.21 m x 3.44 m | Main level | 3.44 m | |
| Exercise room | 7.62 m x 5.51 m | Lower level | 5.51 m | |
| Family room | 3.96 m x 3.59 m | Main level | 3.59 m | |
| Kitchen | 5.36 m x 4.23 m | Main level | 4.23 m | |
| Laundry room | 7.74 m x 3.13 m | Lower level | 3.13 m | |
| Living room | 3.44 m x 2.52 m | Main level | 2.52 m | |
| Office | 3.01 m x 2.68 m | Second level | 2.68 m | |
| Primary Bedroom | 5.45 m x 4.66 m | Second level | 4.66 m | |
| Recreational, Games room | 7.62 m x 3.74 m | Lower level | 3.74 m | |
| Utility room | 2.04 m x 195 m | Lower level | 195 m |
Amenities
- Views
- New Construction
- Adult 55+
- Lease To Own
- No Strata Fees
- Furnished
- Primary On Main
- Air Conditioning
- Seller Finance
- Green
- Fixer Upper
- Horse
- Golf
- Fireplace
- Deck
- Garage
- Basement
- Pool

Property vs Single Family Average in K2J 5B6
Price
In The Neighbourhood
Open House
Ottawa
$ 949,900
3 Nakota Way
Ottawa, ON K2J4E9
- Type
- Single Family
- Rooms
- 5 Beds + 3.5 Baths
ROYAL LEPAGE INTEGRITY REALTY
Open House
Ottawa
$ 589,900
36 Saffron Court
Ottawa, ON K2J4R7
- Type
- Single Family
- Rooms
- 3 Beds + 1.5 Baths
ROYAL LEPAGE TEAM REALTY
Open House
Ottawa
$ 999,900
253 Berrigan Drive
Ottawa, ON K2J5C4
- Type
- Single Family
- Rooms
- 5 Beds + 3.5 Baths
ROYAL LEPAGE TEAM REALTY
Ottawa
$ 589,000
181 Mountshannon Drive
Ottawa, ON K2J4N1
- Type
- Single Family
- Rooms
- 4 Beds + 2 Baths
POWER MARKETING REAL ESTATE INC.
Ottawa
$ 649,000
133 Mountshannon Drive
Ottawa, ON K2J4M5
- Type
- Single Family
- Rooms
- 3 Beds + 3 Baths
ROYAL LEPAGE INTEGRITY REALTY
Ottawa
$ 1,126,000
272 Via San Marino Street
Ottawa, ON K2J5X9
- Type
- Single Family
- Rooms
- 5 Beds + 3 Baths
ROYAL LEPAGE TEAM REALTY
Ottawa
$ 815,000
119 Portrush Avenue
Ottawa, ON K2J5J2
- Type
- Single Family
- Rooms
- 5 Beds + 3.5 Baths
CENTURY 21 SYNERGY REALTY INC.
Ottawa
$ 2,995
42 Settler's Ridge Way
Ottawa, ON K2J4V2
- Type
- Single Family
- Rooms
- 3 Beds + 2.5 Baths
EXP REALTY
Ottawa
$ 3,200
4 Tamarack Place N
Ottawa, ON K2J4R3
- Type
- Single Family
- Rooms
- 4 Beds + 3.5 Baths
ROYAL LEPAGE INTEGRITY REALTY
Ottawa
$ 879,990
112 Redcliff Avenue
Ottawa, ON K2J5J7
- Type
- Single Family
- Rooms
- 5 Beds + 3.5 Baths
EXP REALTY
Ottawa
$ 699,900
163 Highbury Park Drive
Ottawa, ON K2J5Y1
- Type
- Single Family
- Rooms
- 4 Beds + 2.5 Baths
RE/MAX HALLMARK REALTY GROUP
Ottawa
$ 548,800
418 Beatrice Drive
Ottawa, ON K2J4W9
- Type
- Single Family
- Rooms
- 3 Beds + 2.5 Baths
IDEAL PROPERTIES REALTY
