


Address
119 Portrush Avenue, Ottawa, ON
Price
$ 815,000
Property Attributes
- ID#X13711788
- TypeSingle Family
- Listing Status Active
- MunicipalityOttawa
- CityOttawa
- Area7706 - Barrhaven - Longfields
- Neighbourhood7706 - Barrhaven - Longfields
- Postal CodeK2J 5J2
- Style
- Price$ 815,000
- Bedrooms3+2
- Bathrooms3
- Half Bathrooms1
Data Source:
Canadian Real Estate Association (CREA)
Property Description
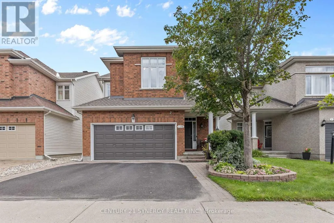
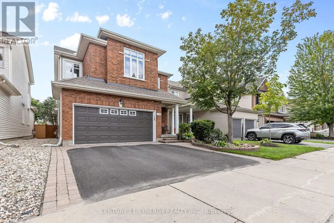
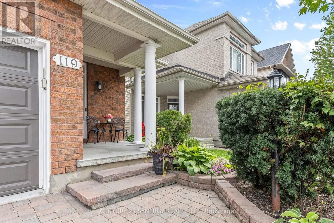
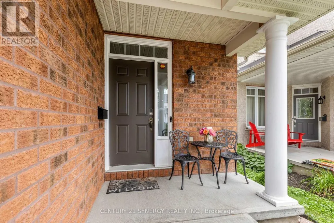
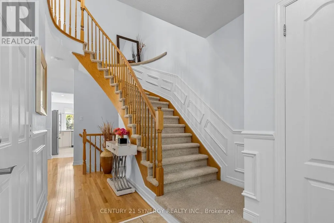
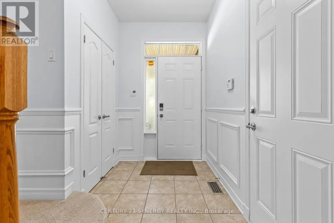
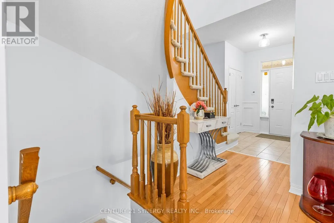
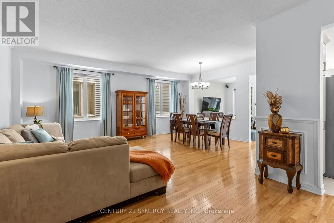
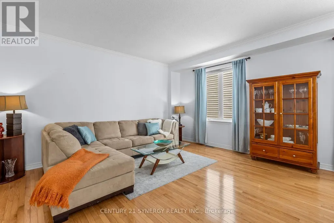
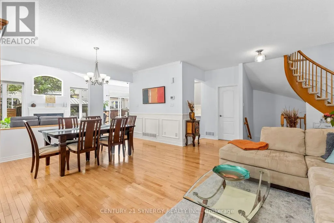
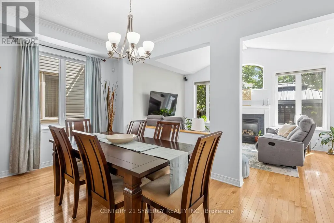
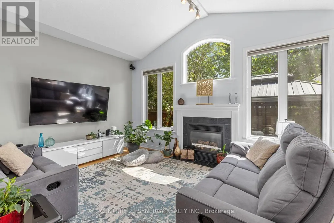
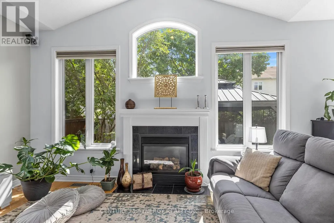
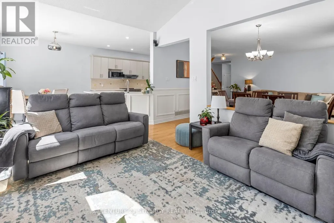
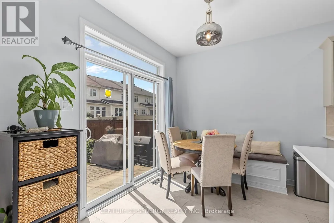
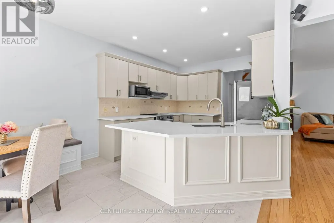
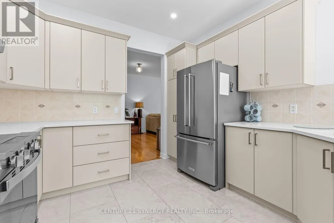
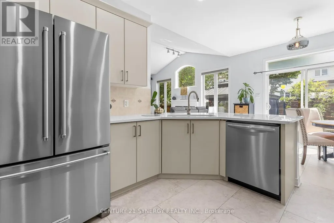
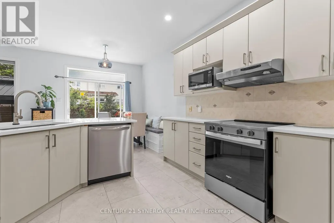
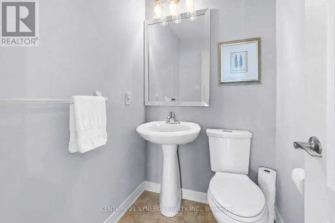
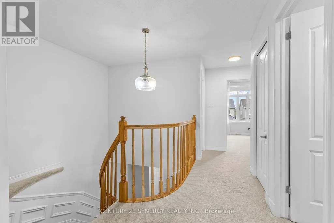
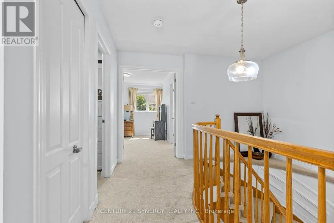
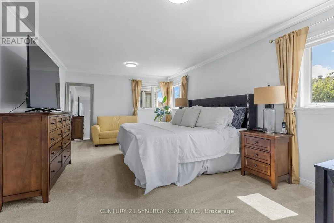
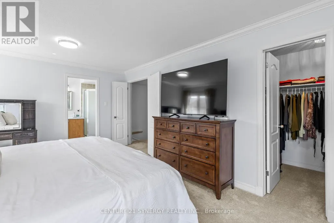
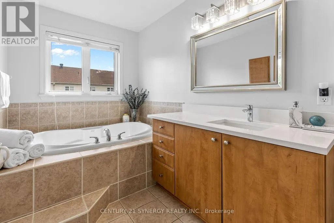
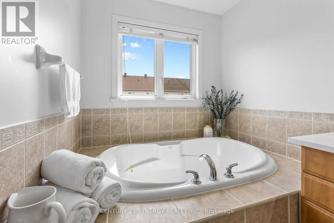
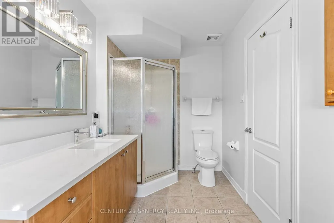
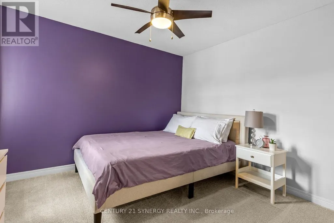
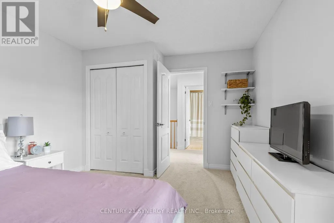
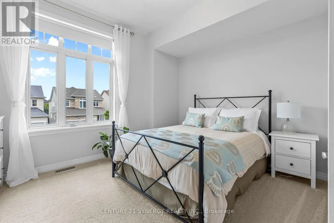
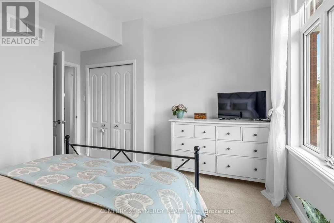
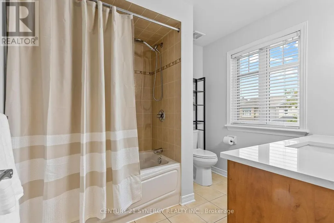
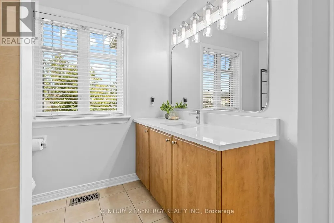
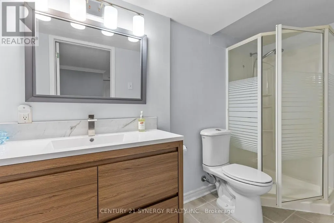
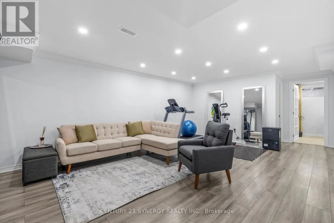
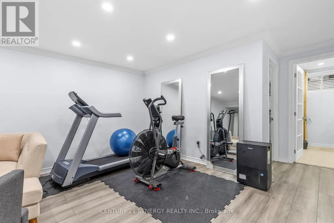
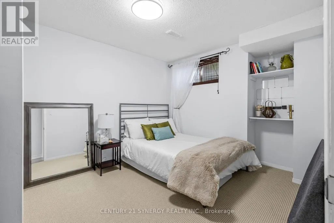
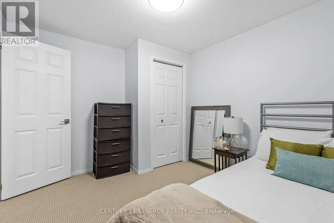
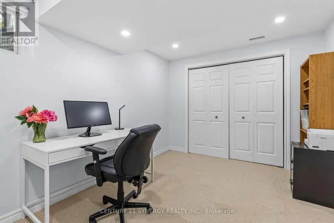
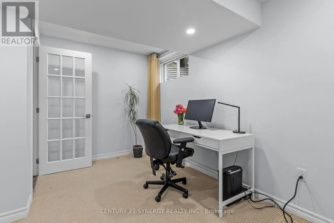
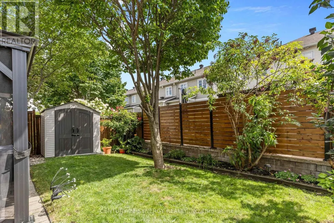
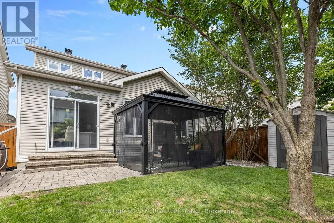
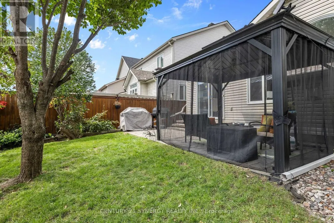
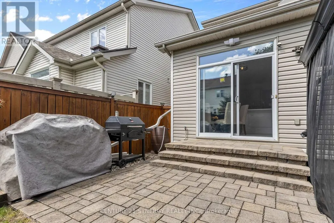
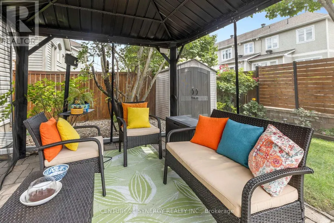
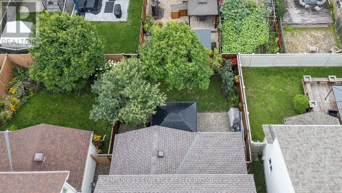
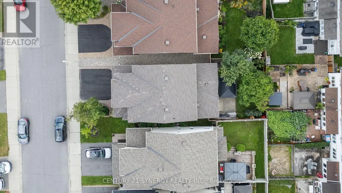
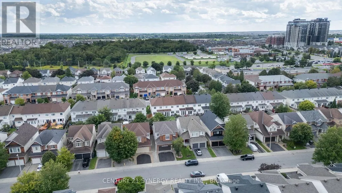
Welcome to this well-maintained, original-owner detached home, built in 2005 and located in the highly sought-after Barrhaven community of Longfields/Woodroffe Estates. This spacious 3+2 bedroom, 4-bathroom home features a double-car garage, paved driveway, and beautifully landscaped front and rear yards. A welcoming front porch leads into the generously sized foyer with convenient inside entry from the garage. The angled staircase and bright, open-concept design create an inviting first impression. The main floor offers a spacious living room, dining room, and family room with gas fireplace. The kitchen features a breakfast area, stainless steel appliances, and updated quartz countertops and sink (2026). A 2-pc bathroom completes the main level. Hardwood, tile, carpet (2026), and luxury vinyl plank flooring are found throughout. Upstairs, the large primary bedroom features a spacious walk-in closet and 4-pc ensuite with soaker tub, separate shower, and updated quartz countertop and sink (2026). Two additional well-sized bedrooms and a 4-pc main bathroom with updated quartz countertop and sink (2026) complete the level. The former second-floor laundry room has been converted into an additional walk-in closet and can be converted back if desired. The finished basement adds valuable living space with a large recreation room, two additional bedrooms, a 3-pc bathroom with updated vanity and sink (2026), storage room, and laundry/utility room. Outside, enjoy a private, fully fenced backyard surrounded by mature trees and attractive landscaping, complete with a patio, gazebo, and storage shed. Roof shingles were replaced in 2021. Ideally located in the heart of Longfields, close to Calaveras Park, schools, Longfields Transit Station and park-and-ride, shopping, restaurants, recreation, and all the amenities Barrhaven has to offer, this spacious and well-maintained home combines an exceptional location with the space and functionality today's families are looking for. (id:7434)
General Features
| Features | Gazebo |
|---|---|
| Property Type | Single Family |
| CommunityName | 7706 - Barrhaven - Longfields |
| Amenities | Public Transit, Park, Schools |
| Building Amenities | Fireplace(s) |
| Building Appliances | Garage door opener remote(s), Central Vacuum, Water Heater, Dishwasher, Dryer, Garage door opener, Hood Fan, Microwave, Stove, Washer, Refrigerator |
| Building Cooling Type | Central air conditioning |
| Location Description | Cross Streets: Strandherd / Claridge. ** Directions: From Strandherd Dr head North on Claridge Dr. take a left on Portrush, the home is on the Left. |
| Parking Space Total | 4 |
| Foundation Type | Poured Concrete |
| Building Type | House |
| Ownership Type | Freehold |
| Building.StoriesTotal | 2 |
Interior Features
| Building Fireplace Present | True |
|---|---|
| Building Fireplace Total | 1 |
| Building Heating Type | Forced air |
| Building Heating Fuel | Natural gas |
| Basement Development | Finished |
| Basement Type | Full (Finished) |
| Construction Style Attachment | Detached |
| Living Area Range | 2000 |
| Bedrooms | 3+2 |
Exterior Features
| Structure | Porch, Patio(s), Shed |
|---|---|
| Land Amenities | Public Transit, Park, Schools |
| Landscape Features | Landscaped |
| Sewer | Sanitary sewer |
| Exterior Finish | Brick, Vinyl siding |
| Fence Type | Fenced yard |
Room Details
| Room | Dimensions | Level | Flooring | Details |
|---|---|---|---|---|
| Bathroom | 1.5 m x 1.4 m | Main level | 1.4 m | |
| Bedroom | 4.1 m x 3 m | Basement | 3 m | |
| Bedroom 2 | 3.5 m x 3.3 m | Second level | 3.3 m | |
| Bedroom 3 | 4.1 m x 4.1 m | Second level | 4.1 m | |
| Cold room | 2.3 m x 1.7 m | Basement | 1.7 m | |
| Dining room | 4.4 m x 2.4 m | Main level | 2.4 m | |
| Eating area | 3.2 m x 2.2 m | Main level | 2.2 m | |
| Family room | 4.5 m x 3.7 m | Main level | 3.7 m | |
| Foyer | 3.7 m x 1.6 m | Main level | 1.6 m | |
| Kitchen | 3.2 m x 3.8 m | Main level | 3.8 m | |
| Laundry room | 3.2 m x 2.9 m | Basement | 2.9 m | |
| Living room | 7.8 m x 3.7 m | Main level | 3.7 m | |
| Primary Bedroom | 5.8 m x 3.7 m | Second level | 3.7 m | |
| Recreational, Games room | 6.6 m x 7.4 m | Basement | 7.4 m |
Amenities
- Views
- New Construction
- Adult 55+
- Lease To Own
- No Strata Fees
- Furnished
- Primary On Main
- Air Conditioning
- Seller Finance
- Green
- Fixer Upper
- Horse
- Golf
- Fireplace
- Deck
- Garage
- Basement
- Pool

Property vs Single Family Average in K2J 5J2
Price
In The Neighbourhood
Open House
Ottawa
$ 949,900
3 Nakota Way
Ottawa, ON K2J4E9
- Type
- Single Family
- Rooms
- 5 Beds + 3.5 Baths
ROYAL LEPAGE INTEGRITY REALTY
Open House
Ottawa
$ 589,900
36 Saffron Court
Ottawa, ON K2J4R7
- Type
- Single Family
- Rooms
- 3 Beds + 1.5 Baths
ROYAL LEPAGE TEAM REALTY
Open House
Ottawa
$ 999,900
253 Berrigan Drive
Ottawa, ON K2J5C4
- Type
- Single Family
- Rooms
- 5 Beds + 3.5 Baths
ROYAL LEPAGE TEAM REALTY
Ottawa
$ 589,000
181 Mountshannon Drive
Ottawa, ON K2J4N1
- Type
- Single Family
- Rooms
- 4 Beds + 2 Baths
POWER MARKETING REAL ESTATE INC.
Open House
Ottawa
$ 814,888
133 Fairlop Way
Ottawa, ON K2J5B6
- Type
- Single Family
- Rooms
- 3 Beds + 3 Baths
RE/MAX HALLMARK REALTY GROUP
Ottawa
$ 649,000
133 Mountshannon Drive
Ottawa, ON K2J4M5
- Type
- Single Family
- Rooms
- 3 Beds + 3 Baths
ROYAL LEPAGE INTEGRITY REALTY
Ottawa
$ 1,126,000
272 Via San Marino Street
Ottawa, ON K2J5X9
- Type
- Single Family
- Rooms
- 5 Beds + 3 Baths
ROYAL LEPAGE TEAM REALTY
Ottawa
$ 2,995
42 Settler's Ridge Way
Ottawa, ON K2J4V2
- Type
- Single Family
- Rooms
- 3 Beds + 2.5 Baths
EXP REALTY
Ottawa
$ 3,200
4 Tamarack Place N
Ottawa, ON K2J4R3
- Type
- Single Family
- Rooms
- 4 Beds + 3.5 Baths
ROYAL LEPAGE INTEGRITY REALTY
Ottawa
$ 879,990
112 Redcliff Avenue
Ottawa, ON K2J5J7
- Type
- Single Family
- Rooms
- 5 Beds + 3.5 Baths
EXP REALTY
Ottawa
$ 699,900
163 Highbury Park Drive
Ottawa, ON K2J5Y1
- Type
- Single Family
- Rooms
- 4 Beds + 2.5 Baths
RE/MAX HALLMARK REALTY GROUP
Ottawa
$ 548,800
418 Beatrice Drive
Ottawa, ON K2J4W9
- Type
- Single Family
- Rooms
- 3 Beds + 2.5 Baths
IDEAL PROPERTIES REALTY
